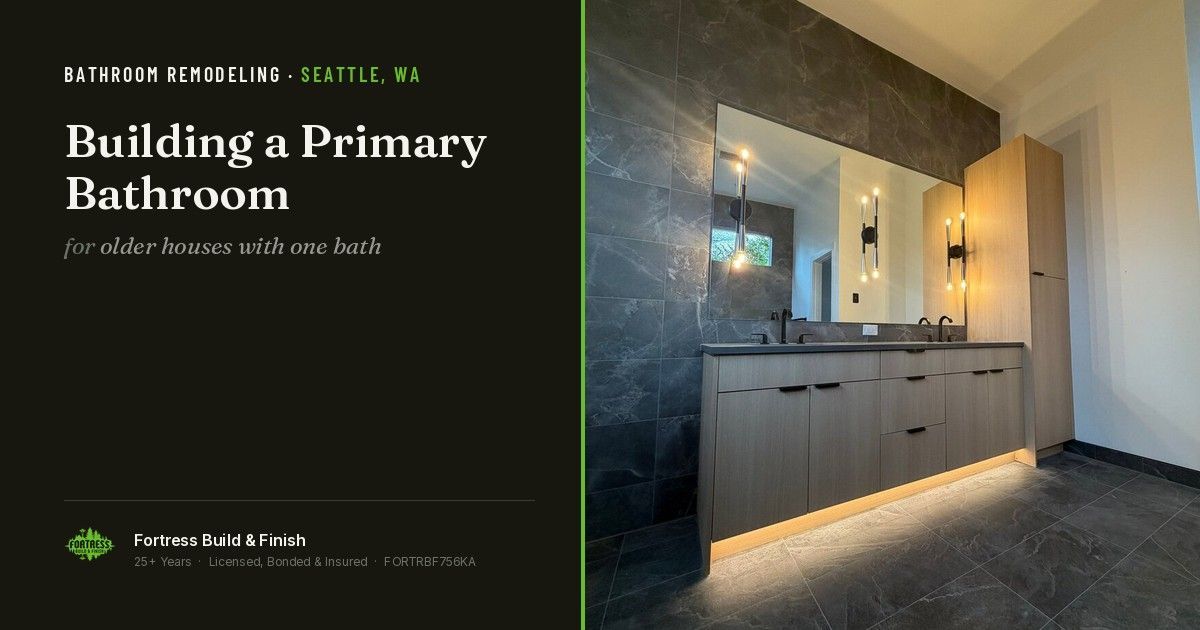
Building a Primary Bathroom Into an Older Seattle House

ryanwatt425 • September 29, 2026

Share this article

Building a Primary Bathroom Into an Older Seattle House

Short answer


In an older Seattle house, a primary bathroom usually comes from one of four places: a spare bedroom, a closet plus part of a bedroom, an attic dormer, or an addition. Expect $40,000 to $90,000 for a conversion of existing space and $100,000 or more if you're adding square footage.


---


Why this project is so common in Seattle


Seattle's pre-war housing stock — the Craftsman bungalows and Tudors of Ballard, Wallingford, Mount Baker, West Seattle — was built with one bathroom, usually off a hallway, usually about 5 by 8 feet. The idea of a bathroom attached to the main bedroom didn't become standard until decades later.


So the question isn't "how do we remodel the primary bathroom." It's "where does a primary bathroom come from."


The four sources of square footage


1. Convert a small bedroom


The cleanest option when the house has three or four bedrooms and you can spare one. Plumbing has to come up to it, and floor framing may need to be opened for the drain, but you're working inside the existing envelope, no roof work, no foundation.


**Watch:** most jurisdictions count bedrooms in a home's value and marketability. Going from three bedrooms to two-plus-a-primary-suite can be neutral or negative at resale depending on the neighborhood. Going from four to three is usually fine.


2. Take a closet plus a slice of the bedroom


The most common approach. A 5×8 or 6×9 bathroom carved out of the corner of the main bedroom, using an existing closet as part of the footprint, with a new closet built into the remaining space.


**Watch:** the bedroom has to stay legal. Egress, ceiling height and minimum room dimensions all still apply. And you need to end up with real closet space, or you've traded one problem for another.


3. Dormer the attic


In a story-and-a-half bungalow — extremely common in Seattle — the attic often has usable floor area with unusable headroom. A shed dormer creates both a primary bedroom and a bathroom.


**Watch:** this is a structural project. Existing attic floor joists in a 1920s house were usually sized as ceiling joists, not floor joists, and will need sistering or replacing. You'll need a structural engineer, a full plan-review permit, and a plan for the roof while it's open — which in Seattle means thinking hard about the season.


4. Add on


The most expensive and the least constrained. A bump-out off the back or side of the house.


**Watch:** setbacks, lot coverage, and whether the site is in an environmentally critical area. Seattle's SDCI notes that projects disturbing more than 750 square feet of land, or exterior work on ECA sites, fall outside the simpler subject-to-field-inspection permit and require full plan review.


What it costs

Approach Typical Seattle range
Convert an existing small bedroom $45,000–$80,000
Closet + slice of the primary bedroom $40,000–$75,000
Attic dormer with bedroom and bath $120,000–$250,000+
Ground-floor or second-story addition $150,000–$350,000+

The bathroom itself is a fairly consistent $40,000–$90,000 depending on finish level. The variable is what it takes to create the room around it.


The structural and mechanical catches in an old house


**Getting drain to the new location.** A toilet needs a 3-inch drain running at a quarter inch per foot of fall, connected to a vent. On a second floor, that means running it inside a wall down to a stack — which means finding a wall cavity that goes where you need it, or building a chase. This detail decides the layout more often than aesthetics do.


**Joist depth.** A 1920s house may have 2×8 floor joists at spacing that wasn't consistent. Notching or drilling them for plumbing has strict limits, and a bathroom concentrates a lot of penetrations in a small area. Sometimes the answer is a dropped soffit in the room below.


**Weight.** A freestanding cast-iron tub full of water plus an occupant is a meaningful point load. Tile and mortar bed add dead load across the floor. In an older house this is worth an engineer's look rather than an assumption.


**Ventilation.** Seattle's damp season is long and a primary bathroom generates a lot of moisture. Code requires ducted mechanical ventilation. In an older house with no existing duct path, routing it — short run, insulated, real exterior termination, not into the attic — has to be planned, not improvised.


**Heat.** An older house's heating system may not have capacity or a distribution path to a new room. Electric radiant floor is a common answer in a bathroom; it also needs a dedicated circuit, and the panel may not have room.


Planning the room itself


Minimum practical dimensions:


- **A comfortable primary bath:** 8×10 feet or better. You can build one in 6×9 but the shower gets small and there's no double vanity.

- **Toilet clearance:** at least 15 inches from centerline to any wall or fixture on each side; 21 inches minimum in front, 30 is better.

- **Shower:** 36×36 inches is the practical minimum, 36×60 is comfortable, 42×60 lets you add a bench without crowding.

- **Double vanity:** 60 inches of width minimum, 72 is genuinely usable.

- **Door swing:** a pocket or barn door recovers real floor area in a tight bathroom.


How Fortress Build & Finish approaches it


We start by finding the drain path, because that determines what layouts are possible. Then we look at the framing — joist size, direction and condition — before drawing anything. In an older Seattle house, those two constraints define the project; everything else is selection.


We build the vanity and any built-in millwork ourselves, which matters in a room shaped by a hundred-year-old house: a vanity built to the actual wall dimensions sits tight, where a stock cabinet needs filler on both ends.


Frequently asked questions


How much does it cost to add a primary bathroom to an old house?

$40,000–$80,000 when converting existing space, $120,000 or more when adding square footage through a dormer or addition.


Can you add a bathroom anywhere in a house?

Practically, no. The limiting factor is running a 3-inch drain at proper slope to an existing stack, and finding a vent path. Locations far from existing plumbing are much more expensive.


Do you need a permit to add a bathroom in Seattle?

Yes. New plumbing fixtures require a permit from SDCI, and a dormer or addition requires a full plan-review permit and usually a structural engineer.


Is it worth converting a bedroom into a primary bathroom?

Often, if you keep three or more bedrooms. Dropping below three bedrooms can affect resale in most Seattle neighborhoods.


How big should a primary bathroom be?

8×10 feet is a comfortable minimum for a shower, double vanity and toilet. 6×9 works with a single vanity and a smaller shower.


---


**About the author.** Ryan Watt is the marketing director at Fortress Build & Finish, a Seattle-owned finish contractor with more than 25 years in residential and commercial remodeling, custom carpentry, tile installation, and fire and water damage restoration.


*Fortress Build & Finish — (206) 426-2067 · Licensed, bonded and insured — License No. FORTRBF756KA · Serving Seattle, Ballard, Magnolia, Queen Anne, West Seattle, Capitol Hill, Wallingford, Bellevue, Kirkland, Renton, Shoreline, Edmonds and the surrounding communities · fortressbuildfinish.com*

Recent Posts

By ryanwatt425 • October 2, 2026
The sequence of a Bellevue fire restoration — board-up, assessment, smoke and soot remediation, and the rebuild — plus what surprises homeowners about the scope.
By ryanwatt425 • October 1, 2026
The kitchen remodel regrets we hear most in Seattle — undersized aisles, skipped ventilation, cheap hardware, and the countertop decision made too late.
By ryanwatt425 • September 30, 2026
Quartz, granite and butcher block compared on cost, maintenance, heat and stain resistance, and how each behaves in a Seattle kitchen. Plus what your cabinets can carry.
By ryanwatt425 • September 28, 2026
Twenty questions that separate contractors — registration, bond, insurance, scheduling, dust control, tolerances and warranty — with the answers you want to hear.
By ryanwatt425 • September 27, 2026
A remodel keeps what works; a gut renovation takes the house to studs. Here's how to tell which your house needs, and what the difference costs in Seattle.
By ryanwatt425 • September 26, 2026
Recording studio construction in Seattle runs roughly $150–$500+ per square foot depending on isolation target. Here's what drives the number and what you can skip.
By ryanwatt425 • September 25, 2026
What does water damage restoration involve? See the full process from extraction to rebuild with Fortress Build & Finish.
By ryanwatt425 • September 24, 2026
After a fire or flood, three different scopes of work happen in sequence — and often by three different companies. Here's who does what, and where the handoff fails.
By ryanwatt425 • September 23, 2026
Avoid costly tile installation mistakes — from poor waterproofing to uneven layout. Learn what to look for from Fortress Build & Finish.
By ryanwatt425 • September 22, 2026
Most Shoreline bathrooms are original postwar five-by-eights. Here's what a real remodel involves — permits through Shoreline Permit Services, ventilation, and the waterproofing behind the tile.
Show More