The jump from tier two to tier three is not incremental. A floated floor changes the structural design, the door schedule, the ceiling height requirement and the mechanical plan all at once.
Where the money goes
**Structure and isolation: 35–50%.** Framing, mass, decoupling, sealing. The unglamorous majority.
**Mechanical: 15–25%.** This is the line people underestimate most. A studio needs to be quiet *and* ventilated, which are opposing requirements. Getting there means oversized, low-velocity ducts, lined plenums, duct silencers, and equipment located away from the room — often a separate mechanical space entirely.
**Doors: 5–15%.** A proper studio door with a full perimeter seal system and an automatic drop seal is a specialty item, and a vestibule with two of them is common. A standard door in an otherwise excellent wall makes the wall irrelevant.
**Electrical and low voltage: 8–12%.** Isolated technical ground, dedicated circuits, conduit routing that doesn't breach the isolation, cable pathways between rooms that maintain the seal.
**Interior finish and acoustic treatment: 10–20%.** Absorption, diffusion, bass trapping, sightline glass, millwork.
**Design and engineering: 5–10%.** An acoustic consultant on anything above tier one is money well spent.
What Seattle adds
**Older commercial buildings.** A lot of studio build-outs in Seattle happen in early-20th-century industrial and commercial stock — Sodo, Georgetown, Ballard, Interbay. Timber floors, unreinforced masonry, and structural capacity that has to be verified before you propose a floated concrete floor. That verification comes first, not last.
**Structural capacity for isolation mass.** A floated slab is heavy. Whether the existing structure can carry it is a structural engineer's question and it can change the design completely.
**Neighbors, and the sound working both ways.** Shared-wall tenants in a mixed-use building, or a residential neighbor across an alley. Both directions matter, and lease language about noise is worth reading before design.
**Permits.** Commercial tenant improvements go through Seattle's Department of Construction and Inspections. A change of use or occupancy requires full plan review, and mechanical, electrical and structural scopes are all in play in a studio build-out. This is not a subject-to-field-inspection project.
**Rain on the roof.** In a top-floor space with a lightweight roof deck, Seattle rain is audible on a sensitive microphone. Roof isolation is a real line item in the right building.
What you can and can't economize on
**Can economize:**
- Acoustic treatment — absorption and diffusion can be added over time, and DIY panels work
- Finish level — millwork and aesthetics can be phased
- Room count — build one excellent room rather than three compromised ones
- Sightline glass — a window between rooms is expensive; sometimes a camera is enough
**Cannot economize:**
- **Sealing.** Air gaps destroy isolation. A wall assembly rated at 60 with an unsealed penetration performs like a much worse wall. This costs almost nothing and matters enormously.
- **The door.** A hollow-core door in a decoupled wall wastes the entire wall.
- **HVAC.** A quiet room you can't breathe in is not a studio. Retrofitting isolated mechanical after the fact means opening the ceiling you just built.
- **Electrical rough-in.** Every penetration is a potential flanking path. Getting it right at rough-in is cheap; fixing it later means demolition.
The sequencing that saves money
1. **Set the isolation target,** in plain terms: what has to be inaudible where, and at what hours.
2. **Verify the structure** can carry what the target requires.
3. **Design the mechanical system with the acoustic design,** not after it.
4. **Design the electrical and cable pathways** before framing, so penetrations are planned.
5. **Build and seal.** Test as you go — a smoke pencil or a simple test at rough stage finds leaks while they're accessible.
6. **Treat last.** Absorption and diffusion tune a finished room; they don't fix an isolation failure.
Reversing steps three and five is the most common and expensive mistake in studio construction.
Isolation vs. treatment — the distinction that saves people money
They are unrelated problems and they're constantly confused.
**Isolation** is stopping sound from crossing a boundary. It is achieved with mass, decoupling, air gaps and sealing. It is a construction problem.
**Treatment** is controlling how sound behaves *inside* the room — reflections, standing waves, decay time. It is achieved with absorption, diffusion and bass trapping. It is a furnishing problem.
Foam on a wall does essentially nothing for isolation. Not "a little." Effectively nothing. If someone sells you foam as soundproofing, they've either misunderstood or they're hoping you have.
How Fortress Build & Finish approaches studio work
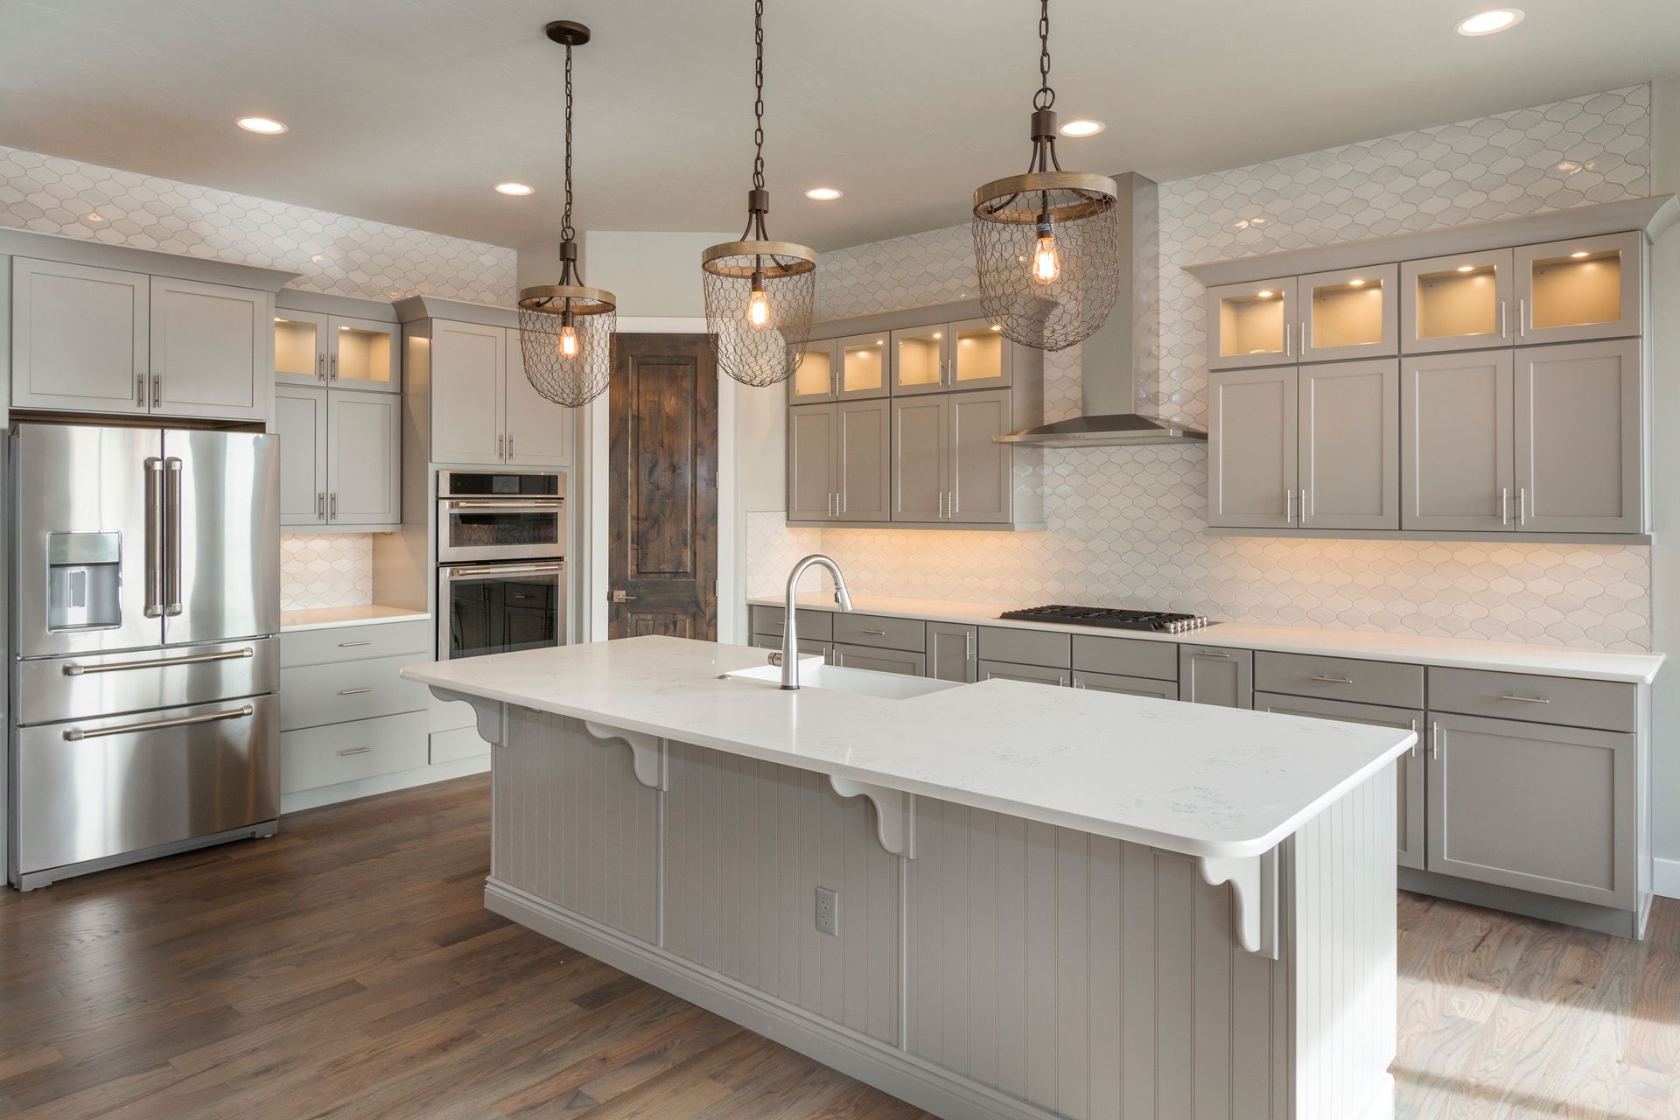
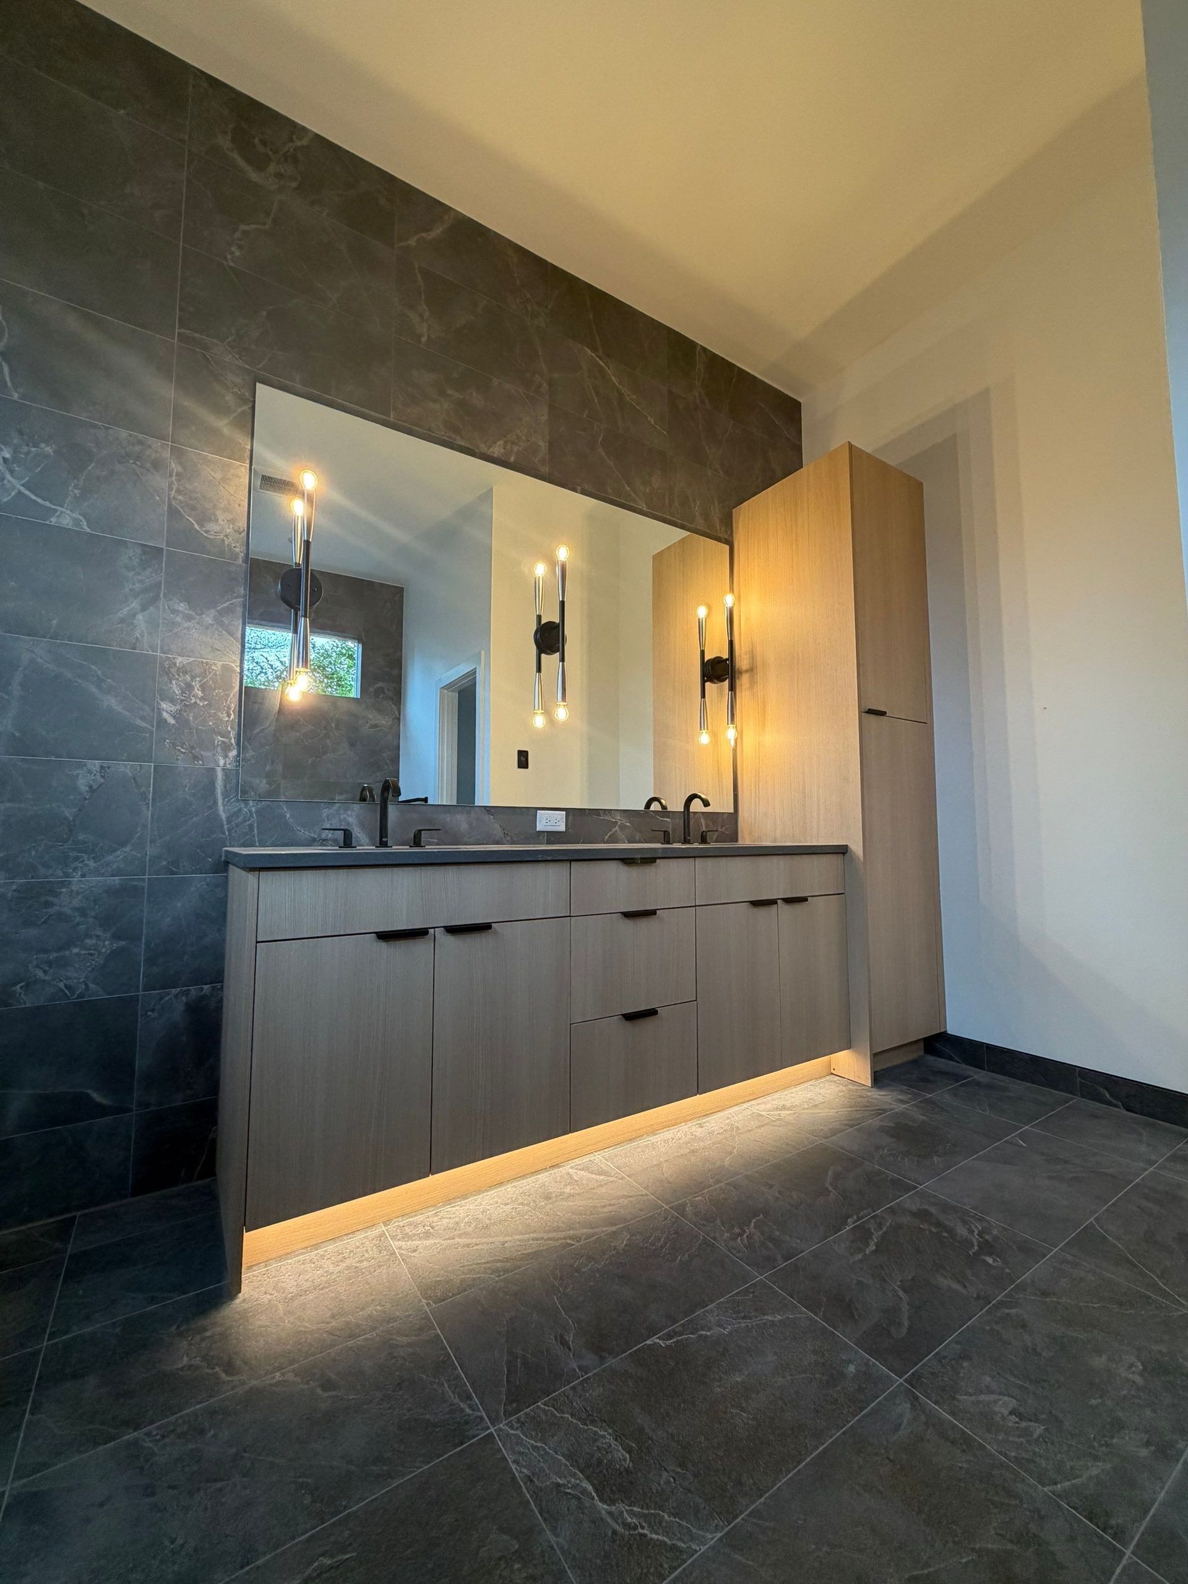
Studio construction is finish carpentry at the tightest tolerance in the trade. Every seam is a potential leak, every penetration is a potential flanking path, and the room only performs as well as the worst detail in it. That standard — plumb, level, square, sealed, checked — is the same one we bring to a kitchen.
We work from the isolation target backward: what has to be inaudible, where, and when. Then structure, then mechanical, then electrical, then build and seal, then treat. And we say plainly when a target isn't achievable in a given building at a given budget, because finding that out after framing is the expensive way to learn it.
Frequently asked questions
How much does it cost to build a recording studio?
Roughly $150–$500+ per square foot in the Seattle market, depending almost entirely on the isolation target. A treated room is at the bottom; a true room-within-a-room with isolated mechanical is at the top.
What is the most expensive part of a studio build?
The isolation construction — walls, floor, ceiling and doors — at 35–50% of the budget, followed by the mechanical system at 15–25%.
Can you soundproof a room cheaply?
You can improve it cheaply — sealing gaps, adding mass, upgrading the door. You cannot achieve true isolation cheaply, because isolation requires mass and decoupling, and both cost money.
Does acoustic foam soundproof a room?
No. Foam is absorption, which controls reflections inside a room. It does almost nothing to stop sound crossing a wall. Isolation and treatment are different problems.
Do I need a permit to build a recording studio in Seattle?
Yes, for a commercial build-out. It involves structural, mechanical and electrical scopes and often a change of use, which means full plan review through SDCI.
---
**About the author.** Ryan Watt is the marketing director at Fortress Build & Finish, a Seattle-owned finish contractor with more than 25 years in residential and commercial remodeling, custom carpentry, tile installation, and fire and water damage restoration.
*Fortress Build & Finish —
(206) 426-2067 · Licensed, bonded and insured — License No. FORTRBF756KA · Serving Seattle, Sodo, Georgetown, Ballard, Interbay, Bellevue and the surrounding communities ·
fortressbuildfinish.com*