Short answer
Most Bellevue houses are structurally sound and visually dated. That combination makes finish carpentry the highest-value work you can do out here: the house does not need rescuing, it needs the surfaces and built elements that make a 1968 floor plan read as intentional. Built-ins around a fireplace, a real millwork package, and cabinetry that fits the wall it is in do more for a mid-century house than almost any other spend.
---
Why the Eastside stock suits this work
Bellevue's residential growth was largely postwar. The practical result is framing that is closer to square and plumb than a 1920s Seattle bungalow, and systems that are dated rather than failing.
For finish work that matters in two ways:
**Less scribing.** On an out-of-square wall, every cabinet run, every piece of casing and every panel has to be cut to fit the wall's error. That is real labor. Straighter framing means the install goes in faster and reads cleaner.
**The budget goes to the visible work.** In an older Seattle house a large share of a remodel budget disappears into wiring, plumbing and structure before anything visible happens. In a Bellevue rambler, more of it stays above the surface.
What "custom" should actually mean
The word is used loosely. Three different things get sold as custom cabinetry:
**Stock.** Fixed sizes from a catalog, filler strips where the sizes do not reach. Fast, least expensive, and visibly modular in a room with any irregularity.
**Semi-custom.** Catalog construction with a range of sizes, finishes and modifications. The middle of the market and the right answer for a lot of projects.
**True custom.** Built to the dimensions of your room, in the species and construction you specify, with door styles and reveals chosen rather than selected from a list. This is what makes a built-in look like part of the house instead of furniture pushed against a wall.
The visible tell is always the same: what happens at the edges. Where cabinetry meets a wall, a ceiling, a window return or a floor that is not level is where the difference between the three tiers lives.
The built-ins that suit a Bellevue house
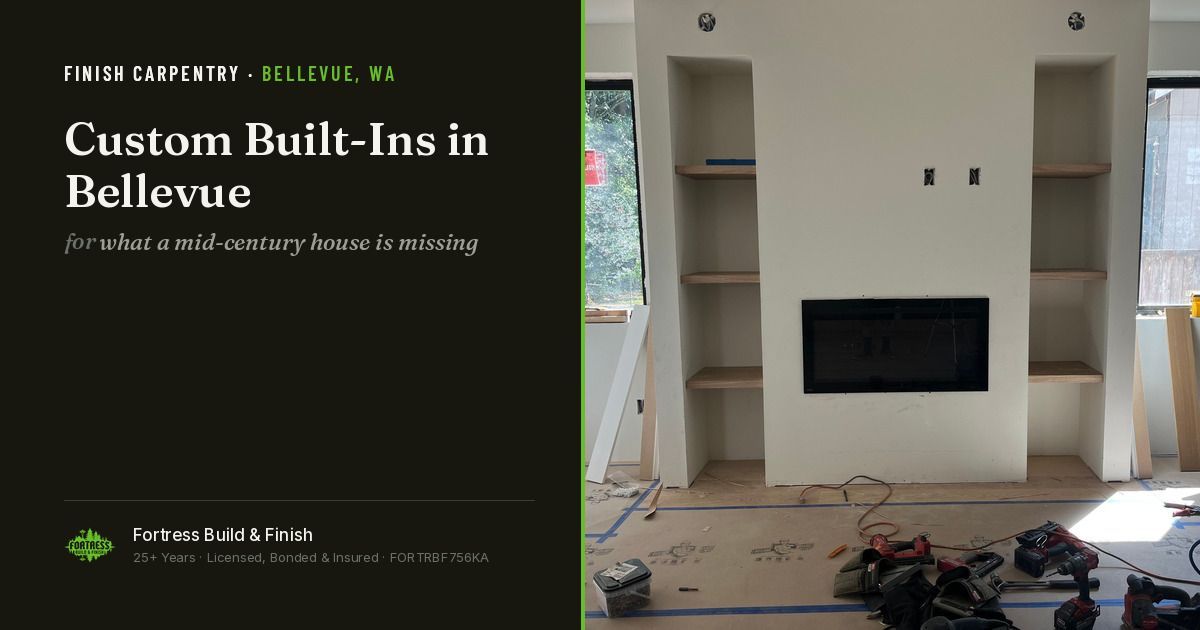
**Fireplace surrounds with flanking shelving.** The defining mid-century living room element, and the single most requested built-in in the Eastside stock. Done well it is a designed wall — consistent reveals, shelves with a real edge profile, and integrated electrical and lighting. Done badly it is two bookcases with a gap.
**Window seats and bench storage** in daylight-basement and split-level plans, where a run of low windows is already a feature.
**Entry and mudroom systems.** Larger Eastside lots mean garages, and garages mean an entry that takes real use.
**Kitchen and pantry cabinetry** built to the room rather than to a catalog grid.
**Office and library walls,** consistently one of the most requested projects since home offices became permanent.
Millwork: the package, not the pieces
A trim package reads as a whole or not at all. The things that decide it:
- **Consistent reveals.** The small setback where casing meets jamb, repeated identically everywhere in the house.
- **A base, casing and crown profile that belong together,** and that suit the era of the house — a heavy colonial profile on a 1965 rambler fights the architecture.
- **Mitres that close and stay closed,** which is a question of material, moisture and technique, not just the cut.
- **Doors and openings treated consistently** throughout, including the ones nobody photographs.
On a mid-century house, restraint usually wins. Cleaner profiles, fewer elements, executed exactly.
Choosing a species
**White oak** — the current default for good reason: stable, works well with modern finishes, and its grain suits a mid-century house.
**Maple** — tight, near-uniform grain, excellent under paint.
**Fir** — the regional classic, and the right answer when you are matching existing Pacific Northwest woodwork.
**Cedar** — exterior and specialty work rather than interior millwork.
**Walnut** — expensive, and worth it on a small, high-visibility element rather than a whole package.
How Fortress Build & Finish approaches it
Finish carpentry is our core trade, not a subcontracted afterthought. What that changes is accountability: the person who measured the wall is the person whose name is on the reveal that does not line up. On Eastside projects we spend most of our time on exactly the work in this article — cabinetry, built-ins and millwork in houses whose bones are already fine.
Frequently asked questions
What is the difference between finish carpentry and framing?
Framing builds the structure and is covered up. Finish carpentry is everything visible — trim, doors, cabinetry, built-ins, stairs and millwork — where there is nowhere to hide a mistake.
Are custom built-ins worth it compared to freestanding furniture?
For a permanent element in a room you use every day, generally yes — built-ins use the full wall, hold the room's proportions, and can integrate lighting and electrical. For flexibility, furniture wins.
How long do custom built-ins take?
Design and measurement, then fabrication, then installation and finishing. Fabrication lead time is usually the longest stretch and should be confirmed when you order.
Do I need a permit for built-ins in Bellevue?
Generally not for cabinetry and millwork alone. Adding or moving electrical for integrated lighting or outlets can bring a permit into it. Confirm with the City of Bellevue Development Services Department.
What wood should I choose for a mid-century Bellevue house?
White oak is the most common current answer and suits the architecture. Maple is the better choice under paint. Fir is right when you are matching existing Pacific Northwest woodwork.
Related Reading
-
Remodeling in Bellevue: How Permits and Costs Differ From Seattle
-
Kitchen Remodel Cost in Bellevue: What Eastside Homeowners Actually Pay in 2026
-
Custom Built-Ins: Maximizing Storage and Style in Seattle Homes
-
What to Know Before Hiring a Finish Carpentry Contractor in Seattle
---
**About the author.** Ryan Watt is the marketing director at Fortress Build & Finish, a Seattle-owned finish contractor with more than 25 years in residential and commercial remodeling, custom carpentry, tile installation, and fire and water damage restoration.
*Fortress Build & Finish —
(206) 426-2067 · Licensed, bonded and insured — License No. FORTRBF756KA · Serving Bellevue, Kirkland, Redmond, Mercer Island, Issaquah, Renton and Seattle ·
fortressbuildfinish.com*