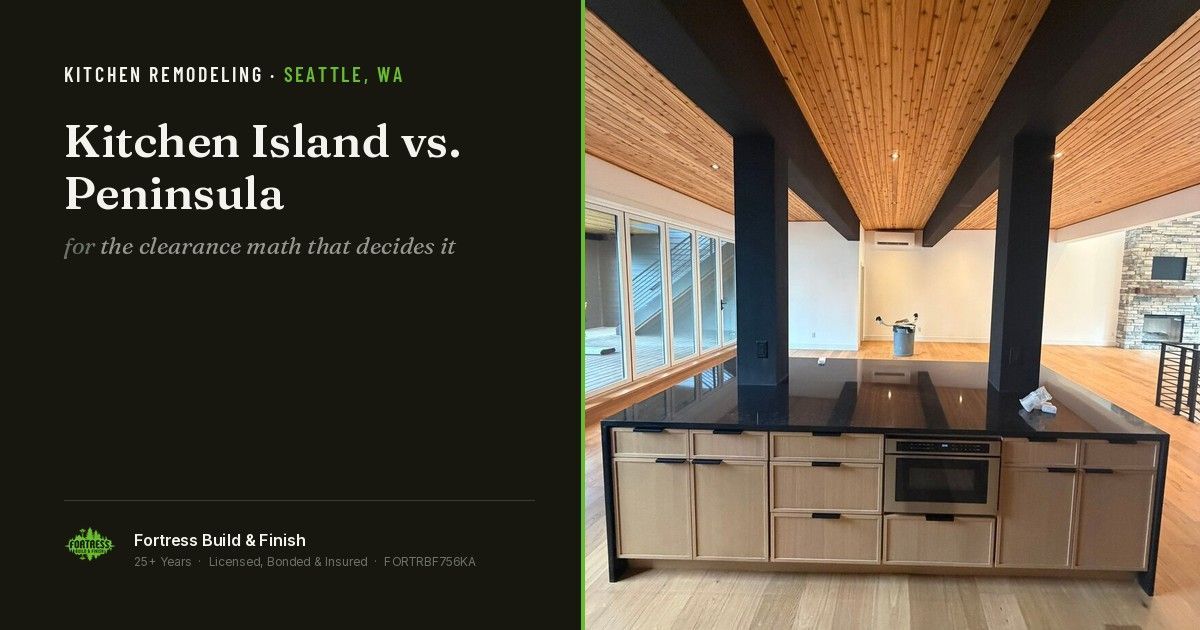
When a peninsula is the better choice even in a wide room
Room width is the hard constraint, but there are three situations where a peninsula wins in a kitchen that could hold an island:
**You need to close off a traffic path.** In a lot of Seattle homes the kitchen sits between the dining room and a back door or basement stair. An island invites people to walk through the cook zone. A peninsula physically stops that.
**The plumbing is already in that wall.** Putting a prep sink in a peninsula that meets an exterior or plumbing wall can save several thousand dollars in drain and vent work compared to running it out to a free-floating island.
**You want the counter to feel bigger.** A peninsula's counter is continuous with the perimeter run — one uninterrupted surface. An island's counter is separate. For prep work, continuous usually beats separate.
When an island is worth the extra room
**Two cooks.** Circular traffic is the reason. A peninsula creates a dead end; two people in a dead end get in each other's way.
**You entertain in the kitchen.** Three sides of seating is genuinely different from one side.
**You want the range or the sink out of the wall.** Putting the cooktop in an island changes where you look while you cook. That's a real quality-of-life difference — but budget for downdraft or a ceiling-mounted hood, and the ductwork that goes with it.
Details that get missed
**Overhang for seating.** Counting on stools? You need 12 inches of overhang for comfortable knee room at standard 36-inch counter height, 15 inches at bar height. And an overhang past about 10 inches in quartz or granite needs steel or corbel support — the stone will crack otherwise.
**Electrical.** Both islands and peninsulas need receptacles under current code. On an island, that means a circuit run through the floor. Plan it before the slab or subfloor is closed up.
**Outlet placement in stone.** Nobody wants an outlet in the face of a waterfall edge. Decide early whether receptacles go in the cabinet side, a pop-up in the counter, or under the overhang.
**Squareness.** An island is the one cabinet in the kitchen with no wall to hide behind. If it's a sixteenth out of parallel with the perimeter run, you will see it every day. It gets laid out from a chalk line and checked on both diagonals before it's fastened.
How Fortress Build & Finish handles it
We lay the aisles out in tape on your actual floor before you commit. Not a drawing — tape, at full size, with your appliances' door swings marked. Twenty minutes of standing in the taped-out kitchen settles this question more reliably than any rendering.
Then we build the island or peninsula as part of the same cabinetry package as the perimeter, so the reveals, the door gaps and the finish match. A stock island next to custom perimeter cabinets never quite reads as one kitchen.
Frequently asked questions
How much space do you need around a kitchen island?
36 inches of clear aisle on each working side is the practical minimum, 42–48 inches if two people work in the kitchen or if an appliance door swings into the aisle.
Can you put a sink in a kitchen peninsula?
Yes, and it is usually cheaper than putting one in an island because the drain and vent can often run in the connected wall rather than under the floor.
Is a peninsula outdated?
No. A peninsula is a room-size decision, not a style decision. In a kitchen under about 12 feet wide, a peninsula is the correct answer and an island is the wrong one.
How much overhang do you need for island seating?
12 inches at 36-inch counter height, 15 inches at 42-inch bar height. Overhangs beyond roughly 10 inches in stone need hidden steel or corbels.
Which adds more resale value?
Neither reliably outperforms the other. What buyers respond to is a kitchen that works — adequate aisles, real prep space and enough storage. A cramped island reads worse than a well-placed peninsula.
---
**About the author.** Ryan Watt is the marketing director at Fortress Build & Finish, a Seattle-owned finish contractor with more than 25 years in residential and commercial remodeling, custom carpentry, tile installation, and fire and water damage restoration.
*Fortress Build & Finish —
(206) 426-2067 · Licensed, bonded and insured — License No. FORTRBF756KA · Serving Seattle, Ballard, Magnolia, Queen Anne, West Seattle, Capitol Hill, Wallingford, Bellevue, Kirkland, Renton, Shoreline, Edmonds and the surrounding communities ·
fortressbuildfinish.com*