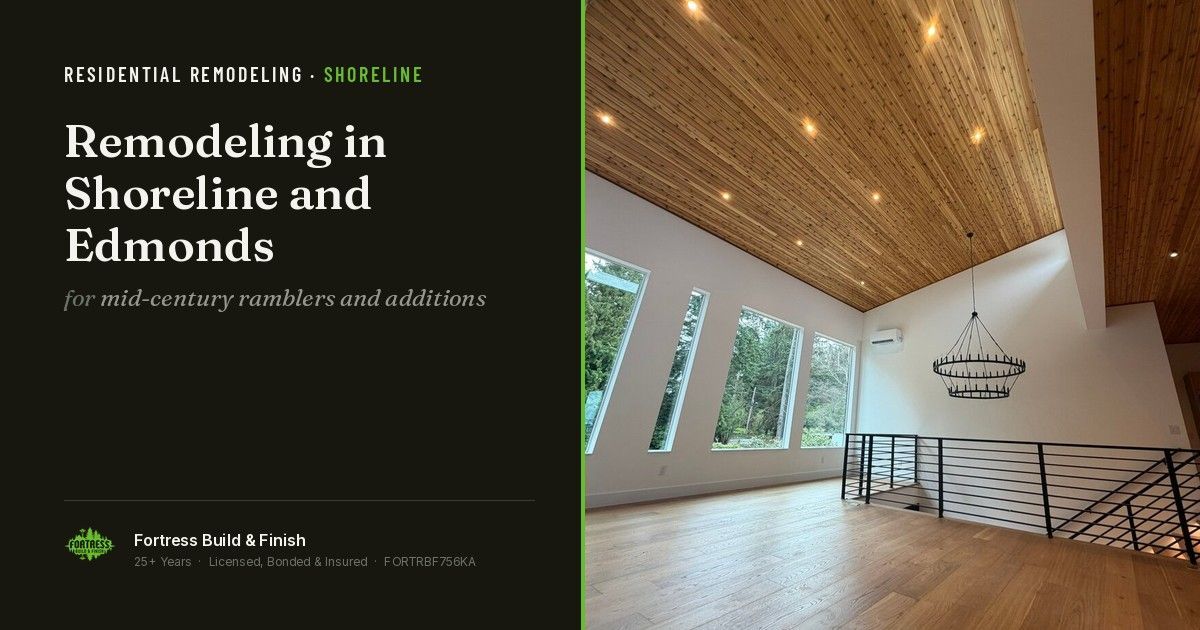
Remodeling in Shoreline and Edmonds: Ramblers, Additions and North-End Permits

ryanwatt425 • October 4, 2026

Share this article

Remodeling in Shoreline and Edmonds: Ramblers, Additions and North-End Permits

Short answer


Shoreline and Edmonds are separate cities from Seattle, each with its own permit department. The housing stock is largely 1950s–1970s ramblers, split-levels and daylight basements on generous lots — sound structure, dated layouts, and enough land that additions and ADUs are often feasible where they wouldn't be in the city.


---


Two jurisdictions, neither of them Seattle


**Shoreline** incorporated in 1995 and runs its own permit services. **Edmonds** is in Snohomish County and runs its own as well. Neither uses Seattle's SDCI, and neither uses King County's process for Shoreline's part of the county.


That matters more than it sounds. Fee schedules, review timelines, critical-areas rules, tree retention requirements and inspection scheduling all differ. A contractor who has pulled permits in your specific city will move faster than one learning the process on your job.


The housing stock


Both cities built out largely in the postwar decades. What you'll typically find:


**1950s–1970s ramblers and split-levels.** Single-story or split, on lots that are generous by Seattle standards — 7,000 to 12,000 square feet is common. Attached or detached garages, real yards.


**Daylight basements** on the sloped lots, especially where the land falls toward Puget Sound.


**Some 1920s–1940s stock** in the older cores — particularly in downtown Edmonds and along the older Shoreline arterials.


**Newer infill,** increasing near the light rail stations.


The structural profile is favorable: modern-era wiring (often on an undersized panel), copper or early plastic supply, square framing, and no knob-and-tube in most of it. What these houses lack is insulation depth, decent windows, and layouts that suit contemporary use.


What light rail changed


Sound Transit's Lynnwood Link extension opened in August 2024, adding stations at Shoreline South/148th, Shoreline North/185th, Mountlake Terrace and Lynnwood City Center.


Two effects on remodeling:


**Upzoning around the stations.** Shoreline adopted station-area planning ahead of the openings, and the areas near 145th and 185th allow considerably more density than the surrounding single-family blocks. If your property is in one of those areas, the development options may be broader than you'd assume — worth checking the zoning before assuming a remodel is the only path.


**Renewed investment.** More people are choosing to stay and remodel rather than move, which is the reason a lot of these mid-century houses are getting rebuilt rather than replaced.


The mid-century rambler remodel


This is the defining project in both cities, and it has a consistent shape.


**What's usually wrong:**

- Kitchen closed off from everything, often with a pass-through as the only concession

- A formal living room nobody uses and a family room that's too small

- Three bedrooms sharing one hall bathroom, with no primary suite

- Single-pane or early double-pane windows

- Insulation that meets 1962 standards

- An 100- or 125-amp panel

- A furnace at the end of its life, with no cooling


**What the remodel typically does:**

- Removes the kitchen walls — usually bearing, but in a single-story rambler the structural fix is a beam and posts with a checked load path, not a complex multi-story header

- Converts a bedroom or bumps out for a primary suite with an ensuite bath

- Insulates and re-windows

- Upgrades the panel and, increasingly, converts to a heat pump

- Replaces the finish throughout — flooring, trim, doors, lighting


**What it costs:** $200–$400 per square foot for a full remodel, so roughly $300,000–$600,000 on a 1,500-square-foot rambler. Less if the scope stops at kitchen and baths.


Additions and ADUs


Generous lots are the advantage here.


**Additions** — a primary suite bump-out, a family room, a second story — are often feasible on setbacks and lot coverage in a way they aren't on a 4,000-square-foot Seattle lot. Check each city's setback, coverage, impervious surface and tree retention rules; these vary between Shoreline and Edmonds and are more restrictive than people expect.


**ADUs and DADUs.** Washington state law has pushed cities to expand accessory dwelling unit allowances, and both Shoreline and Edmonds have updated their codes in recent years. With lots this size, a detached unit is often physically straightforward. Confirm the current rules with the city at the time you plan — this area of code has been changing.


**Critical areas.** Both cities have mapped steep slopes near the water and stream corridors inland. Edmonds in particular has bluff areas above Puget Sound where geotechnical review applies. Check the parcel before designing anything exterior.


Costs and what's different
Factor Effect
Newer stock 10% contingency instead of 15%
Square framing Less scribing labor on cabinetry and trim
Generous lots, driveways, staging room Lower logistics cost than any Seattle neighborhood
Single-story ramblers Simpler structural work when opening walls
Bluff and slope parcels near the water Geotechnical review; full plan review on exterior work
Separate jurisdictions Confirm timelines and fees per city, don't assume

How Fortress Build & Finish works in the north end


We confirm each city's requirements directly rather than assuming Seattle's rules apply, and we check the parcel for critical areas before scoping any exterior work.


On the build side, mid-century ramblers are a good fit for what we do. The structure is sound, so the money goes where it shows — a kitchen built to the actual room, millwork that suits the architecture instead of fighting it, and tile set on a flat, properly waterproofed substrate.


Frequently asked questions


Is Shoreline part of Seattle?

No. Shoreline is a separate city, incorporated in 1995, with its own permit department. Edmonds is a separate city in Snohomish County.


How old are Shoreline and Edmonds homes?

Predominantly 1950s–1970s ramblers, split-levels and daylight basements, with older stock in the downtown Edmonds core and newer infill near the light rail stations.


Did light rail change what I can build in Shoreline?

Possibly. Shoreline adopted station-area zoning around the 145th and 185th stations that allows more density than surrounding blocks. Check your parcel's zoning before assuming.


Can I add on to a rambler in Shoreline or Edmonds?

Often, yes — lots are generous. Setbacks, lot coverage, impervious surface limits, tree retention and critical areas are the gates, and they differ between the two cities.


How much does it cost to remodel a mid-century rambler?

$200–$400 per square foot for a full remodel — roughly $300,000–$600,000 on a 1,500-square-foot house. A kitchen-and-baths scope is considerably less.


---


**About the author.** Ryan Watt is the marketing director at Fortress Build & Finish, a Seattle-owned finish contractor with more than 25 years in residential and commercial remodeling, custom carpentry, tile installation, and fire and water damage restoration.


*Fortress Build & Finish — (206) 426-2067 · Licensed, bonded and insured — License No. FORTRBF756KA · Serving Shoreline, Edmonds, Lynnwood, Bothell, north Seattle and the surrounding communities · fortressbuildfinish.com*


Recent Posts

By ryanwatt425 • October 27, 2026
Wallingford and Green Lake are dense with 1905–1930 Craftsman homes on standard lots with full basements. Here's what that means for remodels, DADUs and budgets.
By ryanwatt425 • October 26, 2026
Bellevue kitchen remodel costs, broken down by scope — and the three things about Eastside housing stock that move the number up or down against a Seattle project.
By ryanwatt425 • October 24, 2026
Remodeling while staying open? Learn strategies Seattle businesses use to minimize disruption during construction. Fortress Build & Finish.
By ryanwatt425 • October 22, 2026
How a Kirkland whole-home remodel is sequenced, what drives the schedule, whether to live in it, and the decisions that have to be made before demolition starts.
By ryanwatt425 • October 9, 2026
Fixed-price caps your exposure but prices in risk. Cost-plus shows the real numbers but caps nothing. Here's when each is right and how to protect yourself in either.
By ryanwatt425 • October 7, 2026
An island needs about 12 feet of room width; a peninsula works below that. Here's how to choose between them, what each costs, and when a peninsula is the better call.
By ryanwatt425 • October 6, 2026
Design-build, a general contractor with a designer, or an architect-led project — how each is structured, what each costs, and which fits your project.
By ryanwatt425 • October 5, 2026
Insurers recommend preferred vendors, but homeowners generally choose their own contractor. Here's how preferred programs work and what you're trading either way.
By ryanwatt425 • October 3, 2026
How Shoreline's permit process works for a residential remodel — Permit Services, the online portal, the light rail station subarea changes, and where the permit line falls.
By ryanwatt425 • October 2, 2026
The sequence of a Bellevue fire restoration — board-up, assessment, smoke and soot remediation, and the rebuild — plus what surprises homeowners about the scope.
Show More