Kitchen Remodel Cost in Bellevue: What Eastside Homeowners Actually Pay in 2026

ryanwatt425 • October 26, 2026

Share this article

Kitchen Remodel Cost in Bellevue: What Eastside Homeowners Actually Pay in 2026

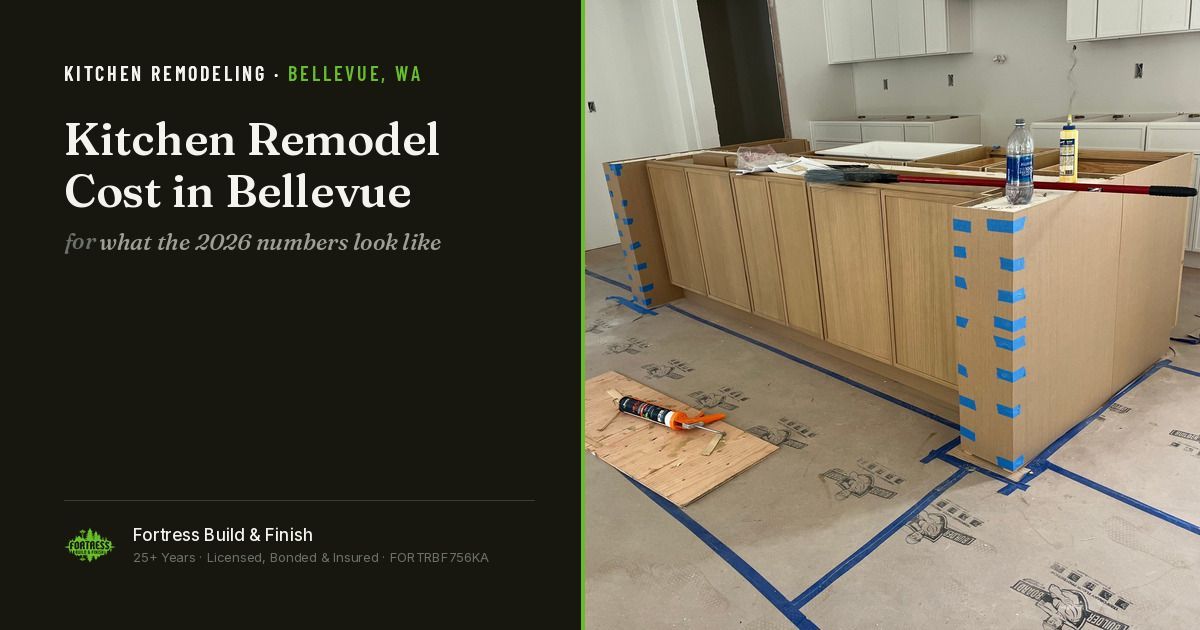
White oak kitchen island under construction in a Bellevue home, perimeter cabinets set and floor protection down, on a Fortress Build & Finish article card titled “Kitchen Remodel Cost in Bellevue.

Short answer


A Bellevue kitchen remodel lands in roughly the same per-square-foot range as a Seattle one, but the totals often run higher because Bellevue kitchens are bigger. What genuinely differs: the contingency is smaller, because postwar Eastside framing hides fewer surprises, and the electrical scope is bigger, because a 1960s panel was never sized for an induction range, a heat pump and an EV charger at once.


---


What drives the number


Scope is the variable that matters, not the zip code. The three tiers most Bellevue projects fall into:


**Finish-level update.** Cabinets, counters, backsplash, flooring, lighting, paint. Plumbing and electrical stay where they are. This is the most common Eastside kitchen project, because so much of the stock is structurally sound and simply dated.


**Layout change inside the existing footprint.** Moving the sink or range, relocating the island, removing a non-bearing wall between kitchen and dining. Adds plumbing rough-in, electrical rework, and usually drywall and floor patching.


**Opening the plan.** Taking out a bearing wall between the kitchen and living space in a rambler or split-level. Adds engineering, a beam and posts, a load path to the foundation, and a permit.


The jump between tier one and tier three is not incremental. It is usually the difference between a project measured in weeks and one measured in months.


The five things that actually move a Bellevue number


**Cabinet decision.** Stock, semi-custom and custom are three different budgets, and the gap widens on an Eastside kitchen because the runs are longer. A 24-foot perimeter plus a nine-foot island is a lot of linear feet to buy twice if the first choice is wrong.


**Panel capacity.** A 1965 Lake Hills house on a 100-amp service cannot carry a modern kitchen. A service upgrade is a real line item and it is the single most common surprise on Eastside kitchen work.


**Whether a wall is bearing.** In a single-story rambler the answer is usually manageable — a beam, two posts, blocking down to the footing. In a two-story or split-level it gets more involved. Either way it needs engineering and a permit.


**Counter material.** Quartz, granite and butcher block are not close on price, and the fabrication and template schedule affects the timeline as much as the budget.


**Appliance spec.** Bellevue kitchens tend toward a higher appliance spec, and appliances drive cabinetry: a 48-inch range, a panel-ready refrigerator and a built-in coffee unit all change the cabinet order.


Where Bellevue differs from Seattle

Factor Effect on a Bellevue budget
Postwar framing, closer to squar Less scribing labor on cabinet and trim install
Fewer knob-and-tube and galvanized surprises Contingency near 10% rather than 15%
Driveways, garages and staging room Lower logistics and material-handling cost
Larger kitchens on average Higher total at the same rate per foot
Undersized electrical service Frequent added scope
Higher finish expectations in some neighborhoods Material and millwork costs run higher

The net effect is not "Bellevue is more expensive." It is that the same dollar buys a more predictable project and covers more square footage of it.


Budget the contingency honestly


Ten percent is a reasonable contingency on a 1960s–1990s Bellevue house with a scope that does not open walls. Fifteen percent is the right number if you are removing a wall, if the house predates 1960, or if there has ever been a moisture issue under the sink or behind the dishwasher. A contingency is not padding — it is the money that keeps a discovered problem from becoming a stopped job.


What a real estimate should show you


Before you compare two Bellevue bids, make sure both show:


- Allowances broken out by category, with the allowance amount stated — not buried in a lump sum

- Whether the electrical service upgrade is included or excluded

- Who pulls the permit and whether the permit fee is in the number

- The cabinet line specified by brand, construction and door style, not just "custom cabinets"

- Demolition, disposal and floor protection as line items

- A payment schedule tied to milestones rather than to dates


Two bids that differ by a large margin usually differ in scope, not in price. The estimate that looks cheapest is often the one that left the panel, the flooring transition and the disposal out.


How Fortress Build & Finish approaches a Bellevue kitchen


We build a lot of Eastside kitchens where the house is sound and the project is entirely about the finish — cabinetry, millwork, tile and the joints between them. That work is where a kitchen either reads as custom or reads as installed. We also confirm Bellevue's current permit requirements with the City of Bellevue Development Services Department rather than assuming Seattle's rules carry across the lake, because they do not.


Frequently asked questions


How much does a kitchen remodel cost in Bellevue?

It depends almost entirely on scope — a finish-level update, a layout change and an opened floor plan are three different budgets. Per square foot, Bellevue is broadly comparable to Seattle; totals often run higher because the kitchens are larger. Ask for an itemized estimate rather than a range.


Do I need a permit for a kitchen remodel in Bellevue?

Cabinet and finish replacement generally does not. Moving plumbing or electrical, altering framing, or removing a bearing wall does. Bellevue permits go through the City of Bellevue Development Services Department, not Seattle's SDCI — confirm current requirements with the city.


Will my Bellevue kitchen need an electrical service upgrade?

Often, if the house is from the 1950s to 1970s and still on its original 100-amp service. A modern kitchen plus a heat pump plus an EV charger exceeds what that panel was designed to carry. Have it evaluated before the budget is set, not after demolition.


How long does a Bellevue kitchen remodel take?

A finish-level update is typically measured in weeks; a layout change or an opened plan in months, with permit review and cabinet lead time usually the longest single waits. Cabinet lead times should be confirmed at the time you order.


Is it cheaper to remodel a kitchen in Bellevue than in Seattle?

Not meaningfully, on a per-square-foot basis. Better site access and fewer hidden conditions help; larger kitchens and higher finish expectations push the other way.


---


**Related reading.** Remodeling in Bellevue: How Permits and Costs Differ From Seattle


**About the author.** Ryan Watt is the marketing director at Fortress Build & Finish, a Seattle-owned finish contractor with more than 25 years in residential and commercial remodeling, custom carpentry, tile installation, and fire and water damage restoration.


*Fortress Build & Finish — (206) 426-2067 · Licensed, bonded and insured — License No. FORTRBF756KA · Serving Bellevue, Kirkland, Redmond, Mercer Island, Issaquah, Renton and Seattle · fortressbuildfinish.com*

Recent Posts

By ryanwatt425 • October 27, 2026
Wallingford and Green Lake are dense with 1905–1930 Craftsman homes on standard lots with full basements. Here's what that means for remodels, DADUs and budgets.
By ryanwatt425 • October 24, 2026
Remodeling while staying open? Learn strategies Seattle businesses use to minimize disruption during construction. Fortress Build & Finish.
By ryanwatt425 • October 22, 2026
How a Kirkland whole-home remodel is sequenced, what drives the schedule, whether to live in it, and the decisions that have to be made before demolition starts.
By ryanwatt425 • October 9, 2026
Fixed-price caps your exposure but prices in risk. Cost-plus shows the real numbers but caps nothing. Here's when each is right and how to protect yourself in either.
By ryanwatt425 • October 7, 2026
An island needs about 12 feet of room width; a peninsula works below that. Here's how to choose between them, what each costs, and when a peninsula is the better call.
By ryanwatt425 • October 6, 2026
Design-build, a general contractor with a designer, or an architect-led project — how each is structured, what each costs, and which fits your project.
By ryanwatt425 • October 5, 2026
Insurers recommend preferred vendors, but homeowners generally choose their own contractor. Here's how preferred programs work and what you're trading either way.
By ryanwatt425 • October 4, 2026
Shoreline and Edmonds are separate jurisdictions with mostly 1950s–1970s housing. Here's what mid-century ramblers need, and how light rail changed the north end.
By ryanwatt425 • October 3, 2026
How Shoreline's permit process works for a residential remodel — Permit Services, the online portal, the light rail station subarea changes, and where the permit line falls.
By ryanwatt425 • October 2, 2026
The sequence of a Bellevue fire restoration — board-up, assessment, smoke and soot remediation, and the rebuild — plus what surprises homeowners about the scope.
Show More