Short answer
The typical Shoreline bathroom is a postwar five-by-eight with a tub-shower, one window, and either no exhaust fan or one that vents into the attic. A proper remodel fixes three things that are invisible afterward — ventilation, waterproofing and substrate — and then makes the small room work harder. Permits go through City of Shoreline Permit Services.
---
Ventilation first
A full bathroom requires mechanical ventilation exhausting to the exterior. Not the attic, not a soffit cavity, not the space above the ceiling. This is code, it is inspected, and in Shoreline's postwar stock it is the most common defect we find.
Two failures dominate:
**The duct terminates in the attic.** You have relocated the moisture to your roof sheathing, which in a climate with eight wet months is how sheathing rots and attic mold begins.
**No fan at all.** In houses built when an operable window was considered adequate ventilation. A window does not get opened in February.
If the ceiling is coming down anyway, this is inexpensive to solve. Afterward it is disruptive.
What is behind a postwar shower wall
Original Shoreline bathrooms generally have one of two shower assemblies:
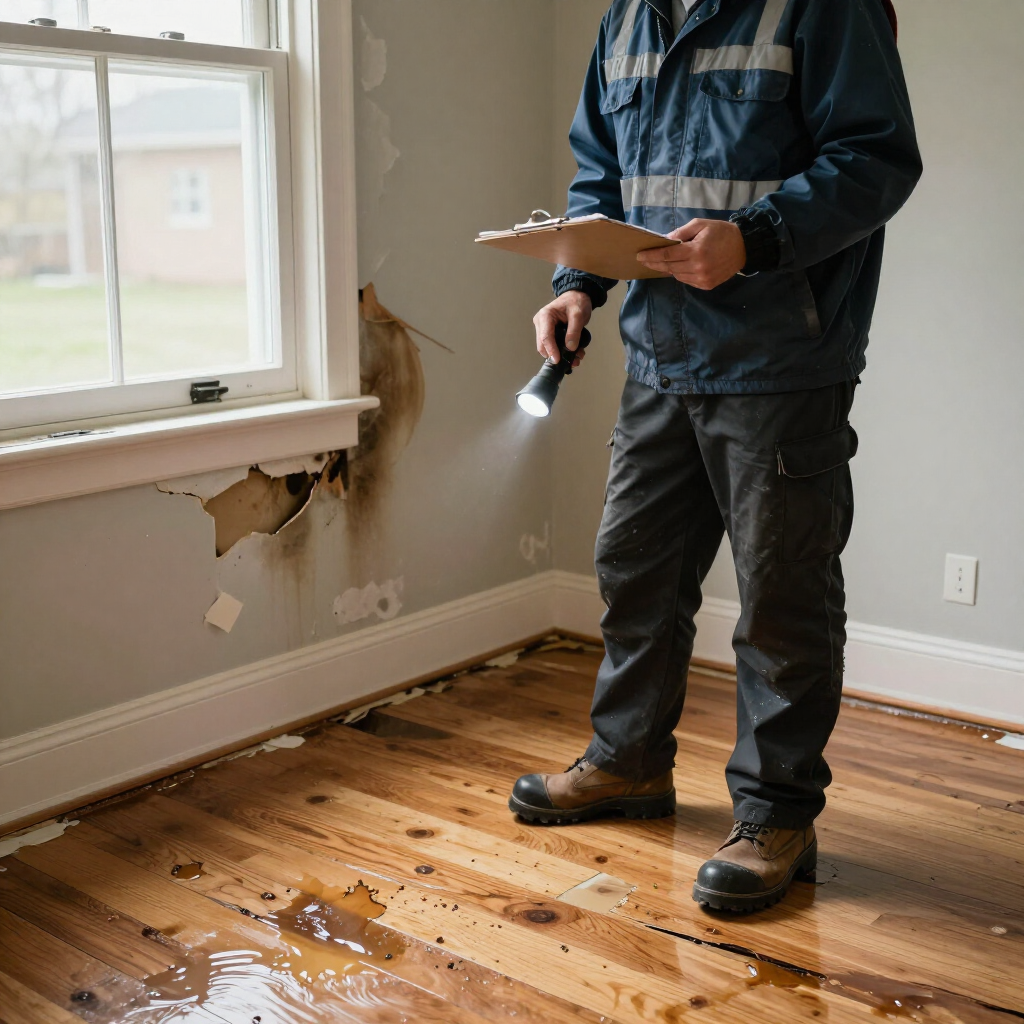
**Mortar-bed or mastic-set ceramic tile over gypsum board.** Standard practice at the time. No waterproofing membrane in the modern sense. Water has been passing the grout for decades; whether it caused damage depends on the ventilation and on luck.
**A steel or cast-iron tub with a tiled surround** that has been patched and re-grouted repeatedly.
Either way, once the wall is open the framing condition sets the real scope. An honest estimate says so in advance and carries an allowance for it rather than pretending the wall is sound.
Building a shower that lasts
- **A waterproofing membrane** — sheet or liquid-applied — over the substrate. Cement board on its own is not waterproof
- **Cement board or a foam panel,** never gypsum board where water reaches
- **A sloped pre-pan or factory-sloped pan.** A flat floor holds water regardless of the drain
- **Continuity at corners, curb and drain flange,** where failures overwhelmingly begin
- **Movement joints** at wall-to-floor and every change of plane, filled with sealant rather than grout
- **Full mortar coverage** under the tile, not spot-bonding
None of it is visible when the job is done. All of it decides whether the room is sound in fifteen years.
Making a small bathroom work
Shoreline bathrooms are small, and the useful moves are not about square footage:
**Take the shower to the ceiling.** A full-height tiled wall reads taller and eliminates the grimiest transition in the room.
**Reconsider the tub.** In a house with a second full bath, converting the hall bathroom's tub to a larger shower is usually the single biggest improvement available. In a one-bathroom house, keep a tub.
**Recessed storage between studs.** A niche in the shower and a recessed cabinet over the toilet buy real capacity without floor area.
**A wall-hung or pedestal sink** changes the floor's visual size more than it changes the storage math. Decide which you need.
**Borrow from the closet.** The cheapest square footage in a postwar house is the linen closet backing onto the bathroom.
**One material, fewer transitions.** Small rooms read larger with fewer changes of surface.
Permits and the Shoreline process
City of Shoreline Permit Services, within Planning & Community Development, handles residential permits, with online application through the city's portal. Like-for-like fixture replacement is lighter-touch; moving plumbing, altering framing, or changing the layout brings the permit in.
Confirm current requirements with the city. Shoreline has been revising land use rules substantially in its light rail station subareas — which matters mainly for additions and ADUs rather than a bathroom, but is worth knowing if your project might grow.
How Fortress Build & Finish builds a Shoreline bathroom
We open the wall expecting to find sixty years of slow moisture, price the job so that discovery is not a crisis, and build the assembly properly before any tile is set. Tile is one of our core trades, and in a five-by-eight room the quality of the layout, the cuts and the transitions is the entire visible result.
Frequently asked questions
Do I need a permit for a bathroom remodel in Shoreline?
Generally yes once plumbing moves, framing changes, or the layout changes. Like-for-like fixture replacement is lighter. Permits go through City of Shoreline Permit Services.
Does my bathroom need an exhaust fan?
Yes — mechanical ventilation exhausting to the exterior is required and inspected. A fan venting into the attic does not comply and causes damage.
Should I replace my tub with a shower?
If you have another full bathroom, usually yes — it is the highest-impact change available in a small postwar bathroom. In a one-bathroom house, keep a tub.
How long does a Shoreline bathroom remodel take?
A reset within the existing footprint is typically a few weeks of active work, longer if plumbing moves, the room expands, or permit review and fixture lead times are involved.
What will you find when you open my 1955 bathroom wall?
Most often tile with no waterproofing membrane behind it and framing that has been intermittently wet. Sometimes that is cosmetic; sometimes it is framing repair. The estimate should carry an allowance for it.
---
*Fortress Build & Finish —
(206) 426-2067 · Licensed, bonded and insured — License No. FORTRBF756KA · Serving Shoreline, Edmonds, Lake Forest Park, Mountlake Terrace, Richmond Beach and Seattle ·
fortressbuildfinish.com*