A tile surface can look exceptional on installation day and still fail months later if the work beneath it was rushed. In Seattle, custom tile installation requires more than selecting an attractive porcelain, ceramic, or natural stone. It requires careful evaluation of the substrate, moisture conditions, layout, transitions, and daily use of the space.
For a bathroom remodel, kitchen upgrade, entryway, or commercial improvement, tile is a long-term finish decision. The right installation adds durability, easier maintenance, and a tailored appearance that supports the value of the property. The wrong installation can lead to cracked grout, loose tile, water damage, and expensive corrective work behind finished walls.
Seattle Custom Tile Installation Starts Below the Surface
The most visible part of a tile project is the finished pattern. The most consequential part is the preparation underneath it. Tile is rigid, and it needs a stable, properly prepared surface to perform as intended. Small movement in a floor, inadequate wall backing, or an uneven substrate can show up later as cracking or separation.
Older Seattle homes often present conditions that need closer attention. Floor systems may have settled over time, existing finishes may conceal uneven framing, and prior remodels may have introduced materials that are not suitable for tile. A dependable contractor evaluates those conditions before setting the first tile rather than trying to correct them with extra mortar or grout.
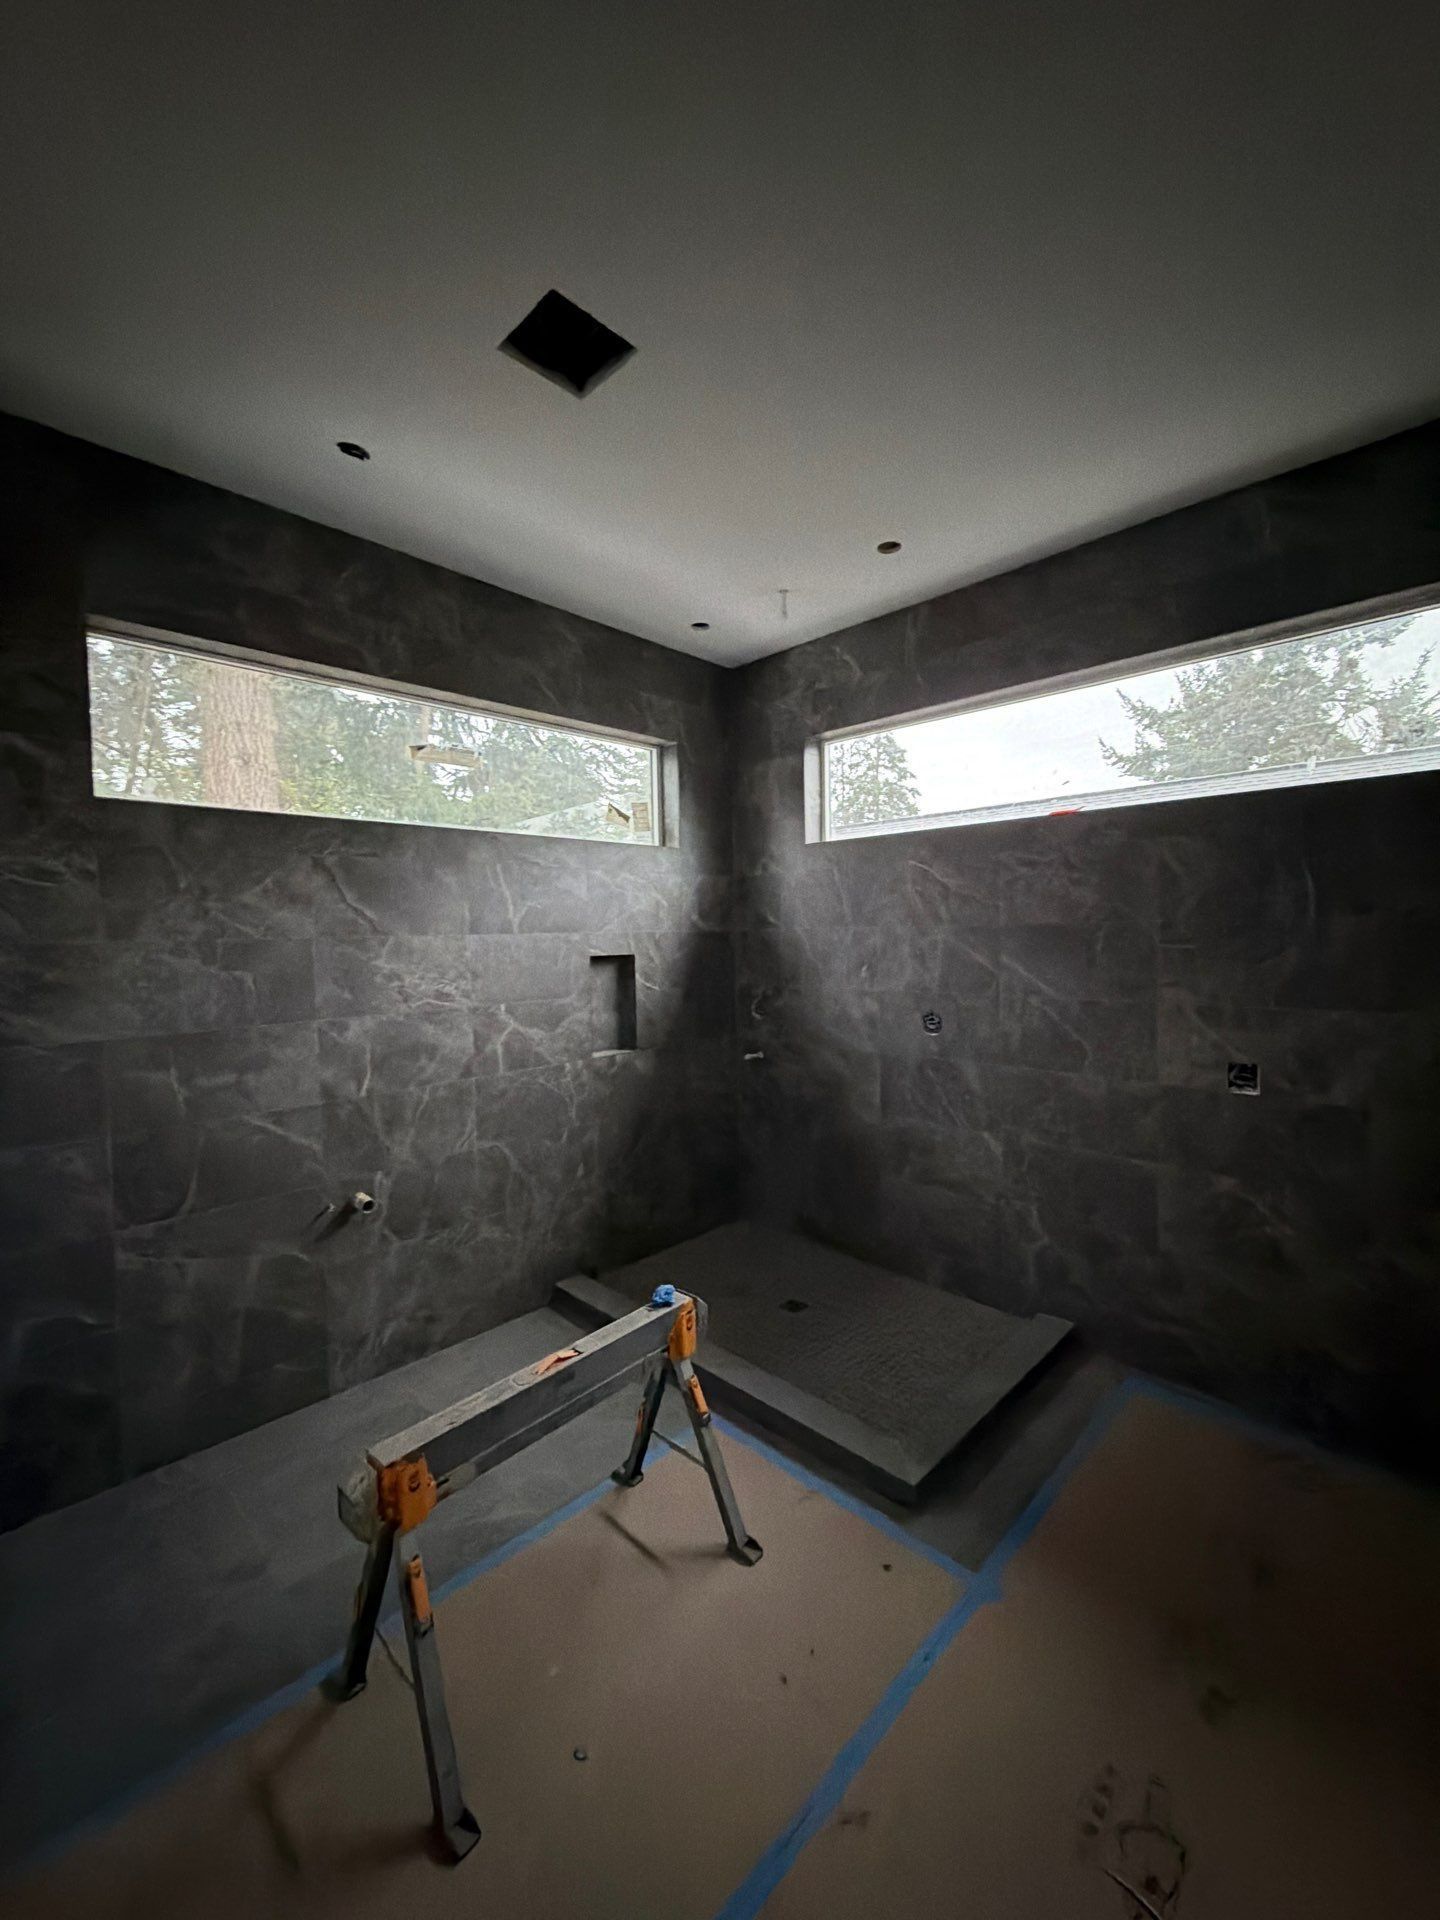
In wet areas, waterproofing is equally important. A shower is not protected simply because it has tile and grout. Water can move through grout joints and around penetrations if the waterproofing system behind the tile is incomplete. Proper shower construction includes a compatible waterproof membrane, correctly detailed corners and seams, protected transitions, and a floor that slopes consistently toward the drain.
This preparation is where experienced craftsmanship protects the investment. It is also why estimates for seemingly similar tile projects can vary. One proposal may account for demolition, subfloor repair, wall preparation, waterproofing, and proper setting materials. Another may focus only on placing tile over what is already there. The lower initial price is not always the lower project cost when repairs become necessary later.
Choosing Tile for How the Space Will Be Used
A tile selection should fit the room's function as well as its style. Porcelain is a popular choice for floors, showers, and high-use commercial spaces because it is dense, durable, and available in a broad range of colors and formats. Ceramic can be an excellent wall tile choice, especially for backsplashes and decorative bathroom walls. Natural stone offers distinctive character but may need sealing and more deliberate maintenance.
Size matters, too. Large-format tile creates a clean, contemporary appearance with fewer grout joints, but it demands flatter floors and walls. If the substrate is not properly prepared, lippage can occur, leaving one tile edge higher than the next. Smaller tile can work well on shower floors because it follows the slope toward the drain more easily and provides more grout joints for traction.
For busy households, slip resistance and maintenance deserve real consideration. A polished finish may look refined in a showroom but can be less practical on a wet bathroom floor or a commercial entry. In kitchens, a slightly textured porcelain may offer a better balance of appearance, comfort, and cleanability. For rental properties and businesses, durable materials with readily available replacement pieces can be a practical advantage if future repairs are needed.
Grout selection also shapes the final result. Its color can either emphasize the pattern or allow the tile to read as a continuous surface. A contrasting grout highlights individual tiles and geometric layouts. A closer color match creates a quieter look but may make staining or uneven joints more visible over time. The right choice depends on the tile, lighting, maintenance expectations, and the character of the room.
Layout Is What Makes Custom Work Feel Intentional
Custom tile installation is not limited to rare materials or elaborate mosaics. It is visible in the decisions that make the room feel balanced: where a pattern begins, how cuts land at the walls, how the tile meets cabinetry, and how transitions align between adjoining surfaces.
A careful layout begins with the room's focal point. In a shower, that may be the valve wall, a centered niche, or a feature wall. In a kitchen backsplash, it may be the range, a window, or the upper cabinet lines. On a floor, the layout should account for doorways, vanities, islands, and the primary sightline when entering the space.
The goal is not always to eliminate every cut. That is rarely possible in real rooms. The goal is to avoid narrow, awkward pieces at highly visible edges while keeping the pattern proportionate across the installation. This may require shifting the starting line, adjusting a border, or modifying a design detail before materials are installed.
Details such as niches, bench seats, curbs, trim, and transitions need the same planning. A shower niche should be placed at a useful height and sized around the tile layout when possible. A floor transition should protect exposed tile edges while creating a comfortable change between materials. These decisions may appear minor, but they are often what separates a serviceable result from a refined finish.
Bathrooms Require a Complete Water Management Plan
Bathrooms are among the most rewarding spaces to upgrade with tile, but they leave little room for shortcuts. A successful shower installation combines framing, backing, waterproofing, drainage, tile setting, grout, and sealant into one coordinated system.
The shower floor must slope correctly so water moves to the drain instead of collecting in low spots. Wall surfaces need to be plumb enough for the selected tile, particularly with larger formats. Changes in plane, such as wall corners and wall-to-floor intersections, require flexible sealant rather than rigid grout because these areas experience natural movement.
Ventilation also affects the long-term condition of tile and surrounding finishes. Even a well-built shower benefits from an appropriately sized exhaust fan and consistent use after bathing. Tile does not replace good moisture control throughout the room.
When a bathroom project includes plumbing changes, electrical upgrades, cabinetry, or drywall repair, working with a full-service remodeling contractor can simplify coordination. Rather than treating tile as an isolated task, the project can be managed as a complete renovation with the installation sequenced correctly around the work of other trades.
Kitchens and Commercial Spaces Have Different Demands
Kitchen tile must stand up to cooking, cleaning, heat, and daily activity. A backsplash should be laid out around outlets, cabinetry, and countertops so cuts are clean and intentional. If countertops are being replaced, tile planning should happen early enough to coordinate the backsplash height and edge details with the finished slab.
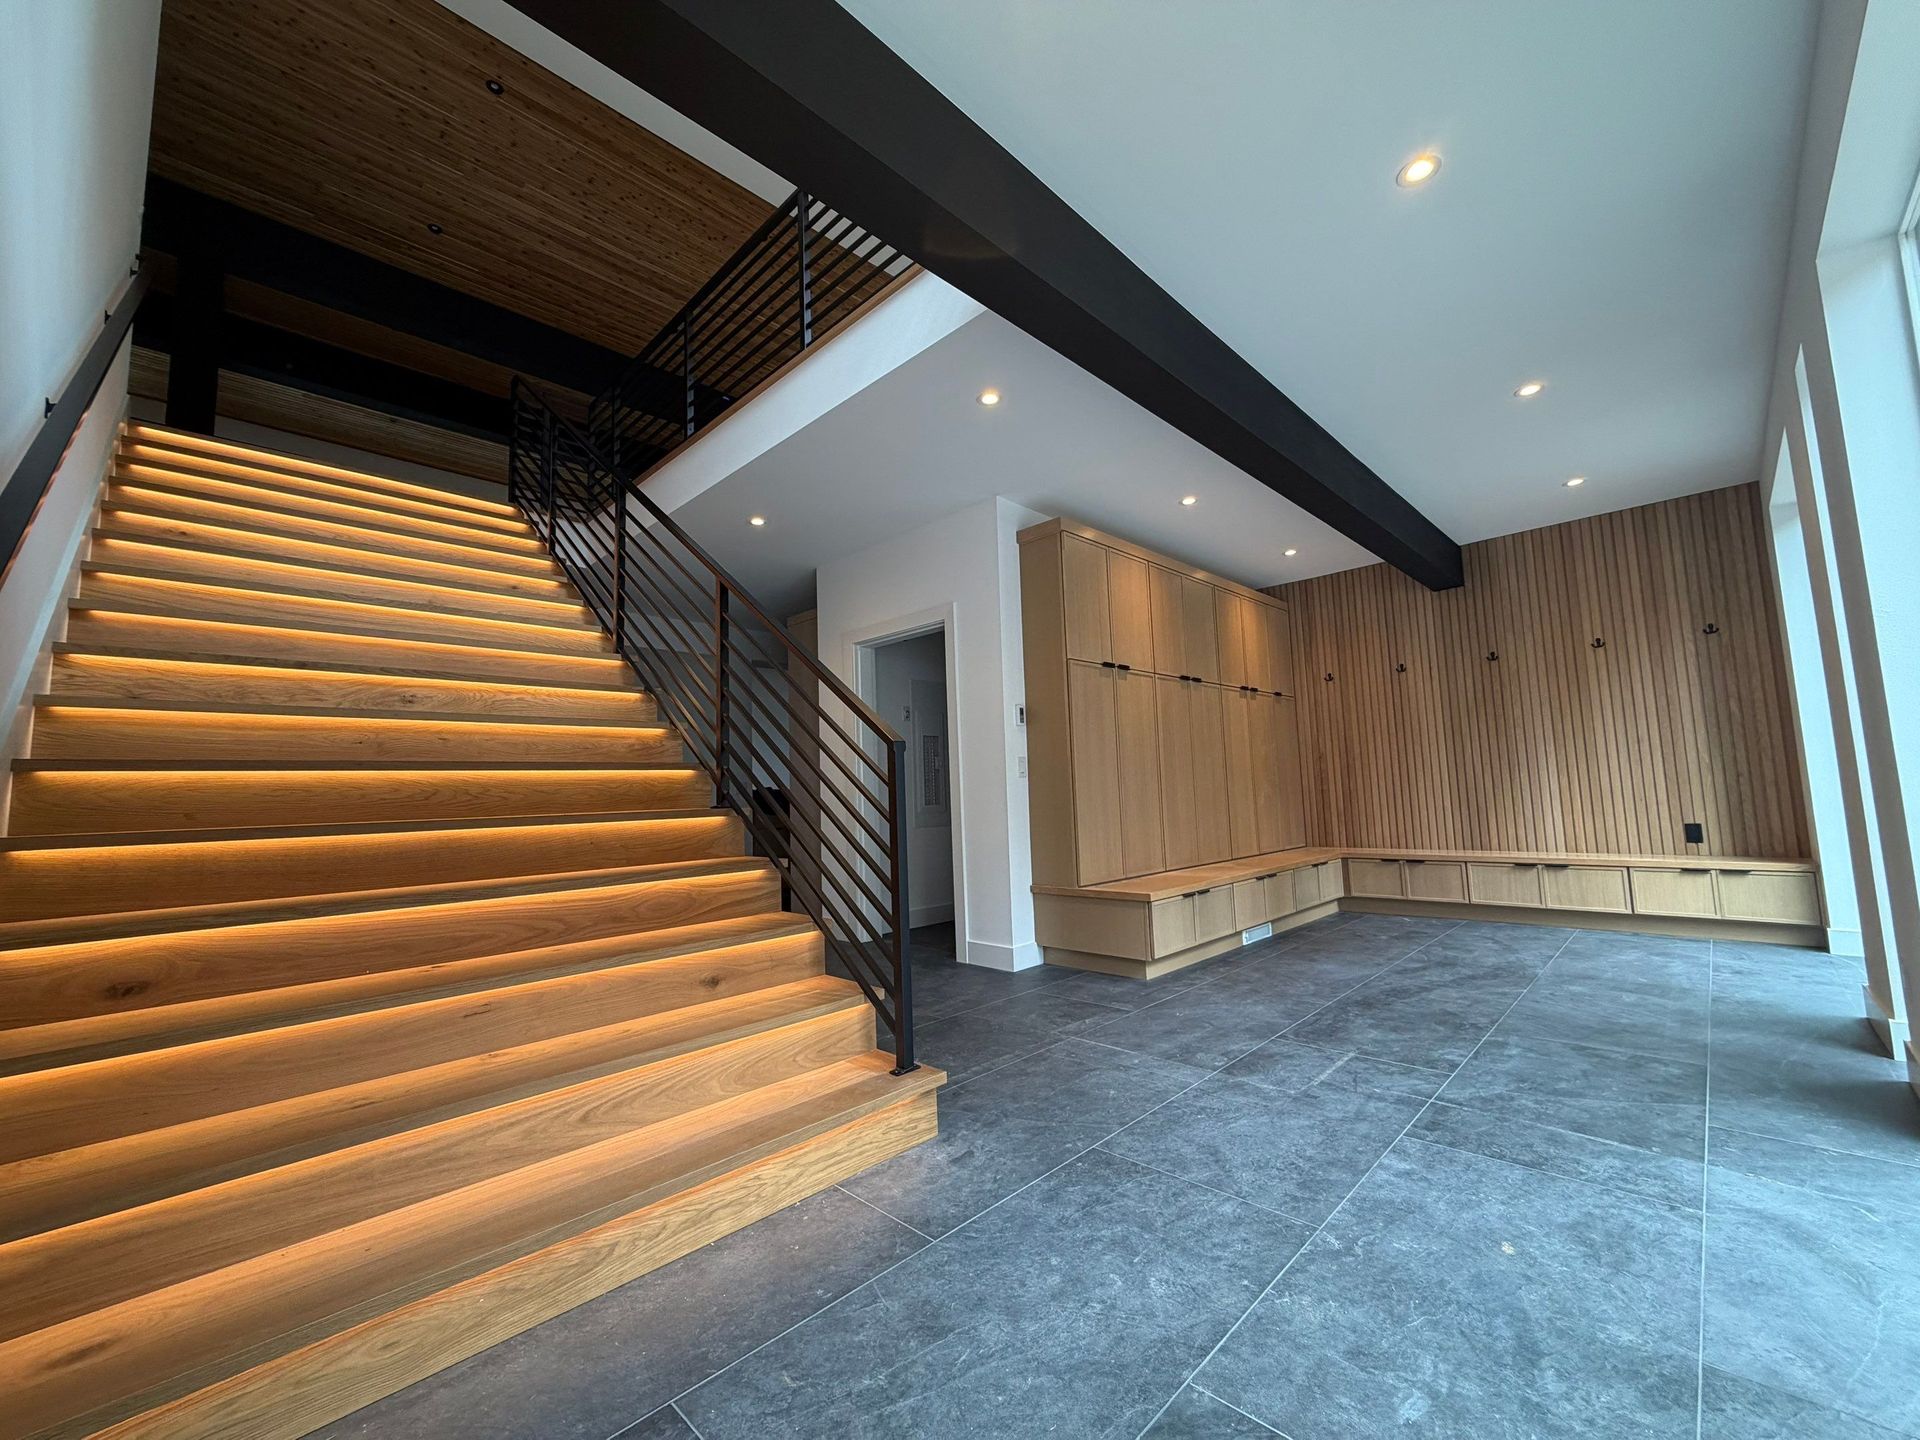
Floor tile in a kitchen should be selected with comfort and cleaning in mind. Tile is durable, but it is harder underfoot than wood or resilient flooring. For some homeowners, that trade-off is worthwhile for its water resistance and longevity. Others may prefer tile in focused areas, such as an entry or mudroom, while using another flooring material through the main kitchen.
Commercial tile installations place a higher priority on durability, safety, scheduling, and minimizing disruption. Retail, office, restaurant, and multi-unit property projects may need work staged around operating hours, occupants, deliveries, or inspections. Material selection should account for traffic levels, cleaning products, moisture exposure, and the availability of future replacements.
What to Expect From a Professional Tile Project
A dependable tile project begins with a site visit and a clear discussion of goals, materials, budget, and existing conditions. Measurements alone are not enough. The contractor should evaluate the surfaces, identify likely preparation needs, and explain where allowances may be necessary, particularly in older homes or water-damaged areas.
Before installation begins, it helps to confirm the scope in practical terms: demolition, disposal, repairs, waterproofing, tile areas, grout, trim, fixtures, and transitions. Clients should also understand whether materials are owner-supplied or contractor-supplied, along with the expected lead times for specialty tile.
During the work, communication matters. Tile installation can reveal hidden issues after demolition, such as deteriorated subflooring, damaged framing, or previous water intrusion. Addressing those concerns before covering them is the responsible approach, even when it requires a change to the original plan. Fortress Build & Finish approaches these decisions with clear recommendations, quality materials, and respect for the larger project budget.
The finished surface should be allowed to cure according to the products used before heavy use or exposure to water. Once the area is in service, routine cleaning with products appropriate for the tile and grout will help preserve its appearance. Natural stone and certain grout types may require periodic sealing, while porcelain generally needs less ongoing care.
A well-planned tile installation should feel natural to use every day: a shower that drains properly, a floor that remains stable, a backsplash that frames the kitchen with purpose, and details that still look considered years later. Start with the condition of the space, choose materials that fit real use, and give the installation process the care a permanent finish deserves.