The kitchen is where a renovation can feel most personal and most disruptive. It is also where early decisions carry the highest cost. If you are searching "how to plan kitchen renovation," begin before selecting cabinet colors or shopping for appliances. A well-planned project defines how your household uses the room, what the construction must address, and where your investment will make a lasting difference.
For Seattle homeowners, planning also means accounting for the realities behind the walls. Older homes can reveal aging plumbing, outdated wiring, uneven framing, or water damage once demolition begins. A clear scope, an experienced contractor, and a practical contingency help keep those discoveries manageable rather than derailing the project.
How to Plan a Kitchen Renovation Before Design Begins
Start by identifying what is not working in the current kitchen. The answer may be obvious, such as insufficient storage or a cramped cooking area, but it is worth getting specific. Notice where people gather, where groceries pile up, whether two people can work comfortably at once, and which tasks require unnecessary steps. Those daily frustrations should guide the plan more than a photo saved for inspiration.
Separate needs from preferences. A family that cooks most nights may need better task lighting, durable counters, deeper drawers, and a layout that supports more than one cook. A homeowner who entertains often may place greater value on seating, an island, a beverage station, or a better connection to an adjacent living area. Both are valid priorities, but they lead to different design and budget decisions.
It also helps to decide how long you expect to remain in the home. If you plan to stay for many years, invest in features that improve everyday use and support your personal style. If resale is a near-term consideration, focus on broad appeal, quality materials, and a coherent design that fits the home's value and neighborhood without overbuilding.
Build a Budget Around Scope, Not a Wish List
A kitchen budget should account for more than cabinets and countertops. The final investment reflects labor, demolition, permits, electrical and plumbing work, appliances, finish materials, and the craftsmanship required to install everything correctly. Moving walls, relocating plumbing, adding a gas line, upgrading an electrical panel, or correcting hidden damage can change the budget significantly.
Before requesting estimates, establish a comfortable overall range and reserve a contingency. In many renovation projects, a 10 to 20 percent contingency is prudent, especially in older Seattle homes where conditions may not be fully visible until work begins. That is not a vague extra cost. It is a practical allowance that lets you address necessary repairs without sacrificing essential parts of the project.
A complete budget typically includes:
- Design, planning, permits, and any required engineering
- Demolition, debris removal, framing, insulation, and drywall repairs
- Cabinets, countertops, backsplash tile, flooring, paint, and finish carpentry
- Plumbing fixtures, electrical upgrades, lighting, ventilation, and appliances
- A contingency for concealed conditions or owner-approved changes
Do not compare proposals only by their bottom-line number. Review what is included, what is excluded, the quality level of materials assumed, and whether the contractor has accounted for permitting and coordination among trades. An unusually low estimate can reflect a narrower scope that becomes more expensive once missing work is added later.
Decide What Can Stay and What Must Move
Keeping the existing layout can reduce cost and shorten the schedule because plumbing, electrical, and ventilation locations remain largely intact. This approach can be an excellent choice when the kitchen's footprint works but its finishes, storage, lighting, or appliances do not.
A new layout may be worth the investment when circulation is poor, the room lacks functional storage, or the kitchen needs to better serve a growing family. Removing a wall, widening an opening, adding an island, or relocating the sink can transform how the home functions. Those changes also require careful evaluation of structural conditions, utilities, code requirements, and the impact on nearby rooms.
Think beyond the traditional work triangle. A kitchen should support zones: food storage, preparation, cooking, cleanup, serving, and sometimes homework or remote work. Place everyday dishes near the dishwasher, trash and recycling close to prep space, and commonly used cookware within easy reach of the range. These details may seem small on a plan, yet they determine whether the finished kitchen feels effortless to use.
Choose Materials for Real Life
The best kitchen materials balance appearance, maintenance, durability, and cost. A glossy surface may look striking in a showroom but show fingerprints in a busy household. Natural stone offers character, while some engineered surfaces provide more predictable stain resistance and lower maintenance. The right selection depends on how you cook, clean, entertain, and live in the space.
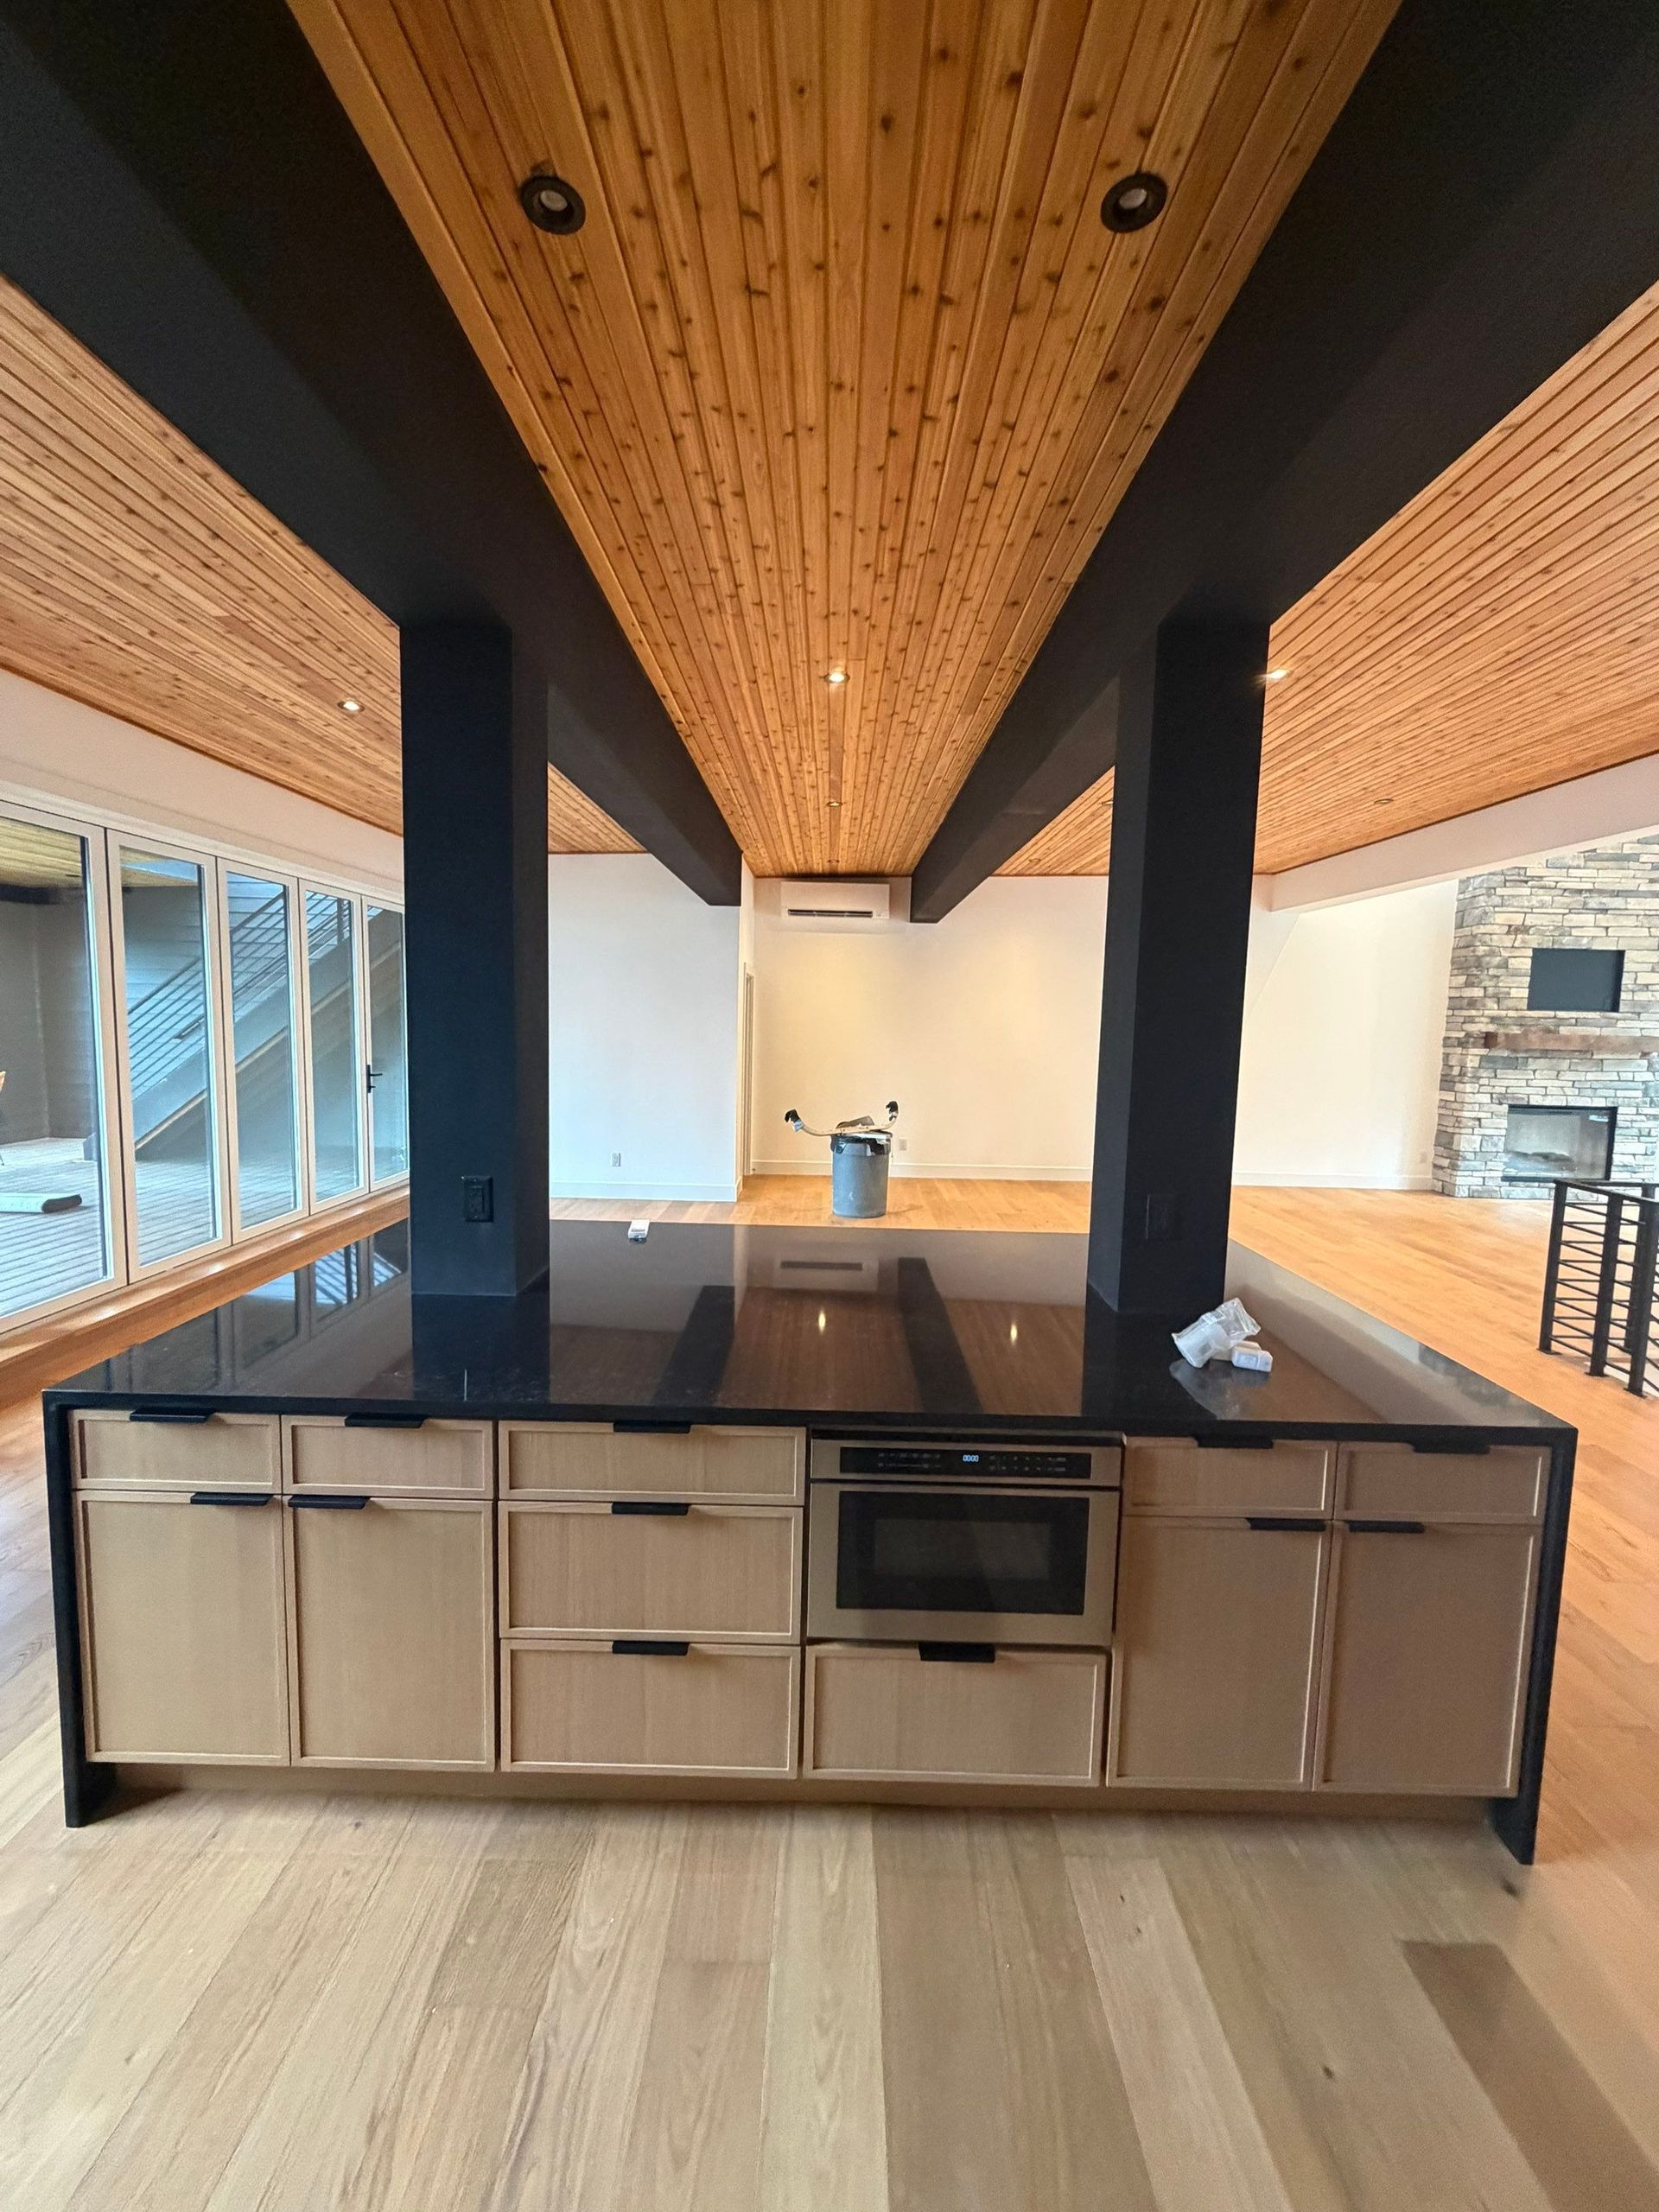
Cabinet construction and installation deserve particular attention. Cabinets establish the kitchen's storage capacity, visual proportion, and long-term performance. Consider drawer-heavy base cabinets for easier access, full-height pantry storage where space allows, and interior organizers that solve real storage problems. Premium finish work matters here: consistent reveals, clean scribe lines, properly fitted panels, and carefully aligned doors are visible every day.
Tile, flooring, and hardware should work as a complete composition rather than competing focal points. Bring samples into the actual room and view them in morning, afternoon, and evening light. Seattle's long gray seasons make lighting and undertones especially important. What looks bright under showroom lighting can read cooler or darker at home.
Plan Lighting, Power, and Ventilation Early
Lighting is often treated as a finishing detail, but it should be part of the initial plan. A dependable kitchen needs layers of light: general illumination for the room, focused task lighting at counters and the sink, and accent lighting where it improves visibility or atmosphere. Under-cabinet lighting, for example, can make prep areas more usable while adding depth to the finished space.
Confirm outlet placement before cabinets are ordered. Consider charging stations, countertop appliances, island outlets, pantry lighting, and future needs such as a dedicated circuit for a new appliance. If your electrical system is older, an upgrade may be necessary to safely support the new kitchen.
Ventilation is equally important. A properly sized, correctly ducted range hood helps control heat, moisture, grease, and odors. It can affect cabinet clearances, roof or exterior-wall work, and the overall layout, so it should never be left until the end of design.
Select a Contractor Who Can Coordinate the Whole Project
Kitchen renovations involve interdependent work. Demolition must happen before rough plumbing and electrical. Inspections must occur before walls are closed. Cabinet measurements, countertop templates, tile installation, and final trim each depend on preceding work being completed accurately. Coordinating these steps is where comprehensive project management protects both quality and schedule.
Ask prospective contractors how they develop the scope, manage allowances, communicate changes, protect the home during construction, and handle permit requirements. You should understand who will be your point of contact and how often you can expect updates. A professional contractor should welcome detailed questions and provide clear expectations rather than vague assurances.
Fortress Build & Finish approaches kitchen projects with both construction knowledge and a finish-driven eye, helping homeowners make decisions that support a sound build and a polished result. The goal is not simply to install new materials. It is to create a kitchen that works properly behind the walls and feels complete in every visible detail.
Create a Realistic Construction Schedule
A kitchen remodel is not a single event. It is a sequence that begins with planning, design decisions, selections, permitting when required, and ordering long-lead materials. Custom cabinets, specialty tile, appliances, and certain fixtures can take time to arrive. Ordering before final measurements or overlooking a specification can create avoidable delays.
During construction, plan for a temporary kitchen. Set up a microwave, coffee maker, basic dishes, and a small food-prep area in another room. Discuss access hours, dust control, pet safety, parking, and how the crew will protect floors and adjacent spaces. These practical arrangements make the renovation far easier to live through.
Changes made after work begins can be necessary, particularly when concealed conditions are discovered. Owner-driven changes, however, often affect both cost and timing. Review drawings, material selections, cabinet details, appliance specifications, and fixture locations carefully before ordering and construction. The more decisions resolved upfront, the more confidently the work can move forward.
A kitchen renovation succeeds when the plan respects both the vision and the building. Take the time to define how you live, invest where function and craftsmanship matter most, and choose a team that communicates clearly from the first walkthrough. That preparation gives every later decision a stronger foundation.