A wall of custom cabinetry can make a Seattle home feel calmer, larger, and far more useful. It can also expose every shortcut in planning and installation. Choosing the right built in cabinetry contractor matters because these pieces must fit the room, support daily routines, and look intentional from every angle - not simply fill an empty wall.
Built-ins are often discussed as a finish detail, but they sit at the intersection of design, carpentry, electrical planning, drywall work, flooring, and paint. A media wall may need power and low-voltage wiring concealed behind panels. A mudroom bench needs storage sized for real shoes, bags, and coats. A home office needs drawers, shelves, and work surfaces that support how the space is actually used. The contractor’s job is to coordinate those details before materials are cut.
Start With the Function of the Room
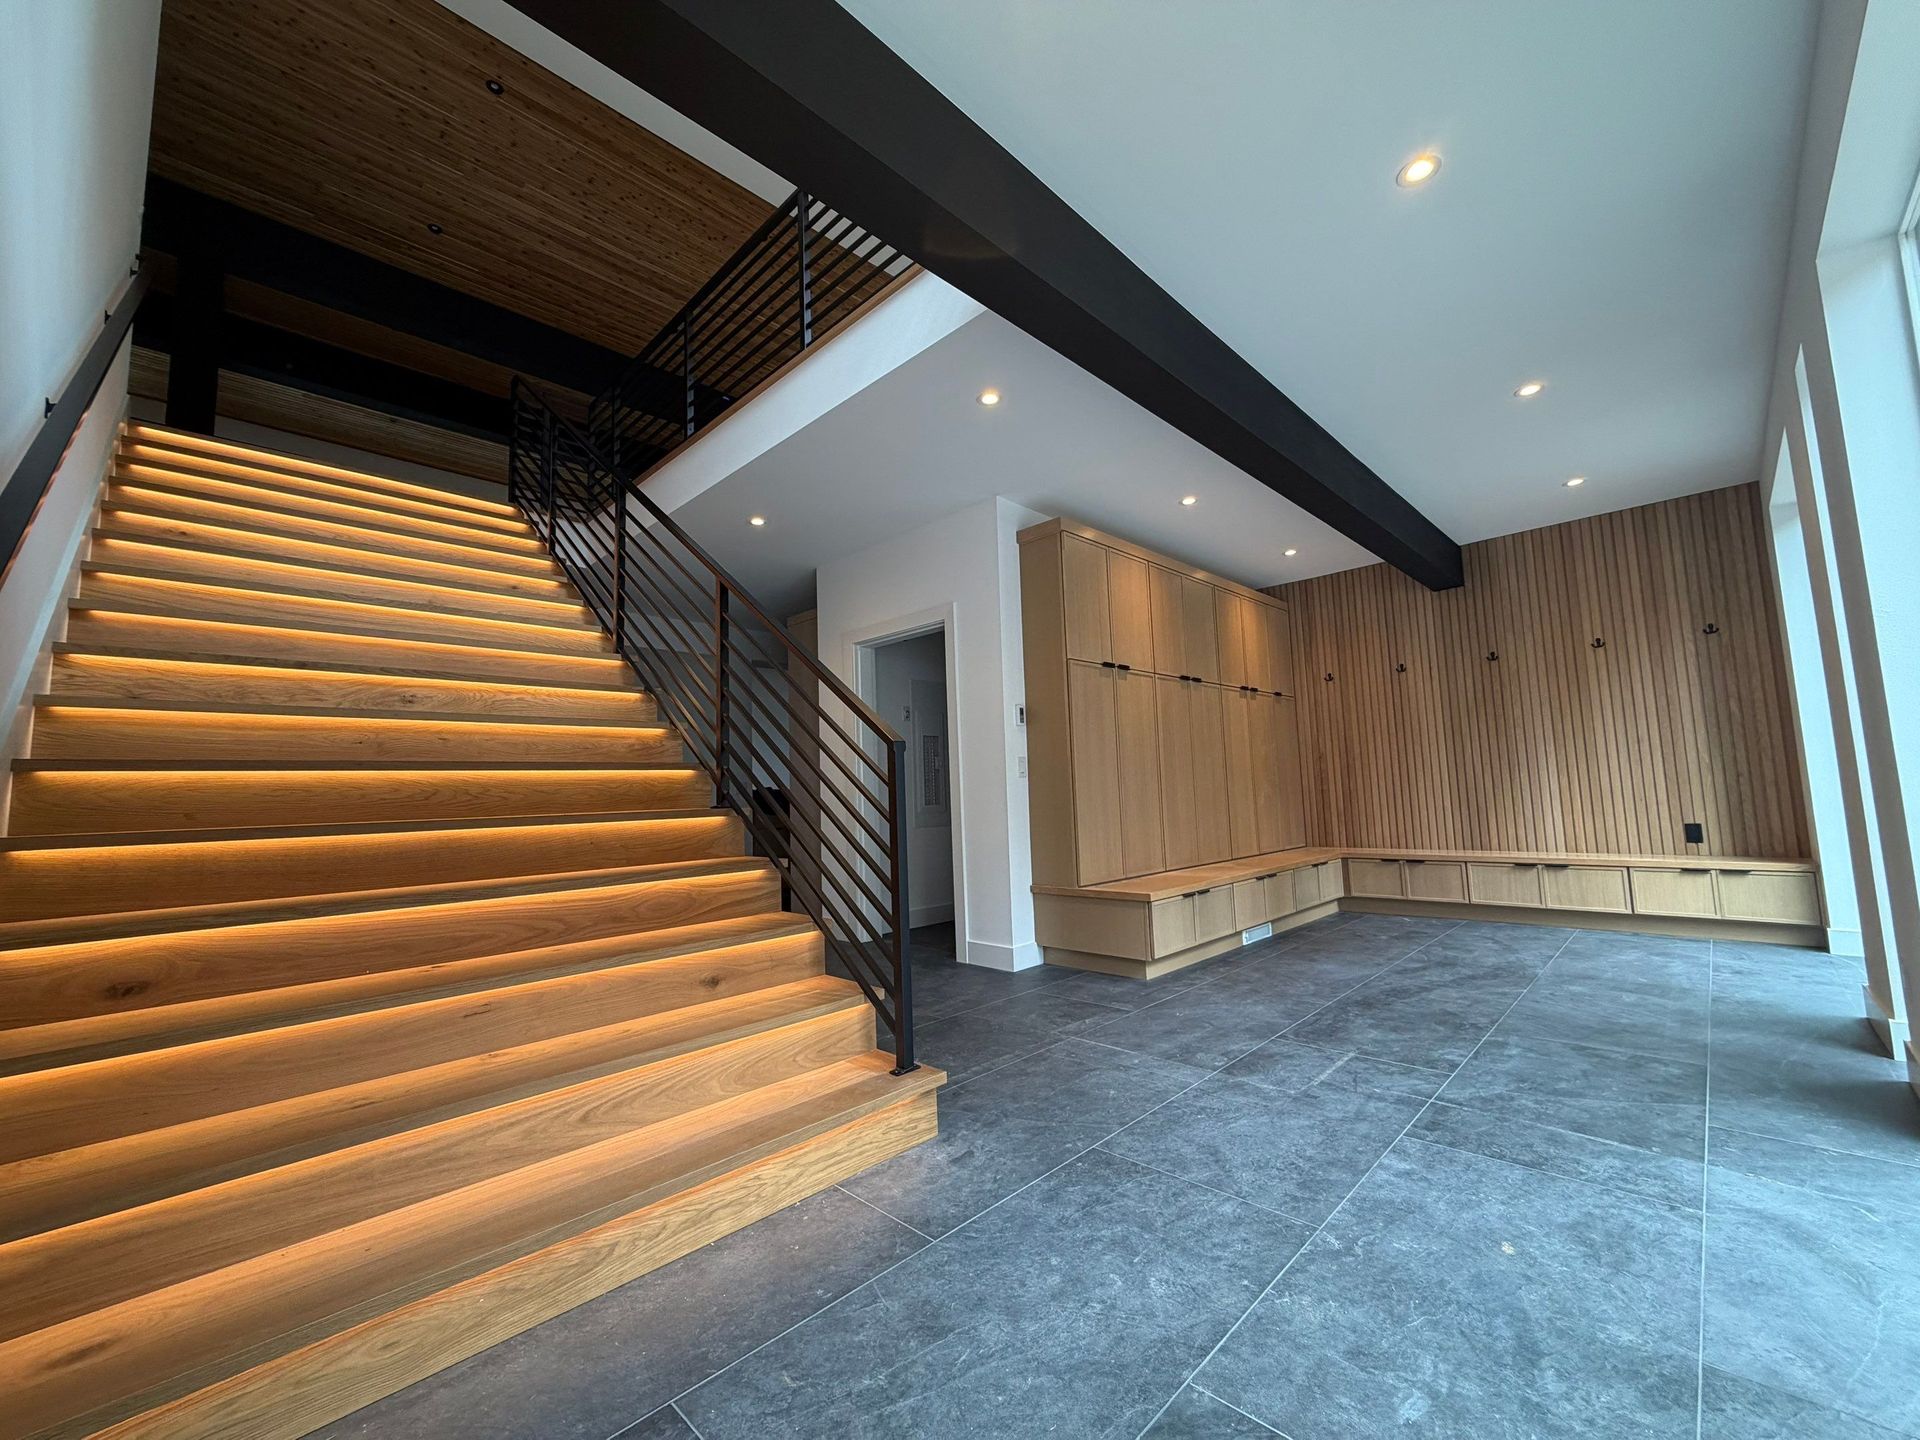
The best cabinetry begins with an honest look at the room’s purpose. A beautiful bookcase is not especially valuable if it leaves no place for cords, media equipment, or the items your household needs to store. Likewise, a window seat should be designed around comfortable seating height, durable upholstery clearance, and accessible storage - not just a photo-ready silhouette.
Before requesting estimates, consider what must be stored, displayed, hidden, charged, or accessed daily. Think about who uses the space and how often. In a family entry, easy-to-reach hooks and closed lower storage may matter more than decorative open shelving. In a commercial reception area, cabinetry may need to protect equipment, reinforce the brand’s appearance, and hold up under constant use.
A capable contractor will ask practical questions rather than jumping straight to finishes. They should want to understand the room’s constraints, including ceiling height, window trim, door swings, baseboard profiles, existing flooring, and the locations of outlets, vents, and plumbing. That early discovery protects the final result.
What a Built In Cabinetry Contractor Should Manage
Built-in cabinetry is rarely a one-trade project. The work can involve demolition, framing adjustments, electrical modifications, drywall repair, finish carpentry, painting, and final hardware installation. When one contractor can manage the full scope, clients have clearer accountability and fewer handoffs between separate trades.
For example, adding floor-to-ceiling cabinetry around a fireplace may require confirming heat clearances, relocating outlets, adjusting wall surfaces, and coordinating a mantel or tile surround. A contractor should identify those dependencies during planning, not after the cabinetry is already underway. The same principle applies to a kitchen pantry wall, a bathroom linen cabinet, or a commercial storage installation.
Ask who will take field measurements, prepare drawings or shop details, order materials, complete installation, and handle finish touch-ups. There is no single correct production method. Some projects use cabinetry built in a dedicated shop, while others are built and fitted on site. Shop-built components can offer consistent fabrication and efficient installation. Site-built work can be especially effective when existing walls are uneven or the design calls for highly tailored trim integration. The appropriate approach depends on access, design complexity, schedule, and the character of the building.
Look Closely at Craftsmanship Details
Quality cabinetry does not rely on one expensive material or a single impressive photograph. It comes from a series of precise decisions. Door and drawer reveals should be even. Face frames, panels, and trim should align cleanly. Cabinet boxes should be properly supported and secured to structure, not merely attached to drywall. Doors and drawers should operate smoothly after seasonal changes and daily use.
In Seattle-area homes, older construction can add another layer of complexity. Walls may be out of plumb, floors may slope, and existing trim may not follow a perfectly straight line. Fine finish carpentry accounts for those conditions with careful scribing, shimming, and trim work. The goal is not to pretend the home is new construction. It is to make the built-in look deliberate and properly integrated with the home.
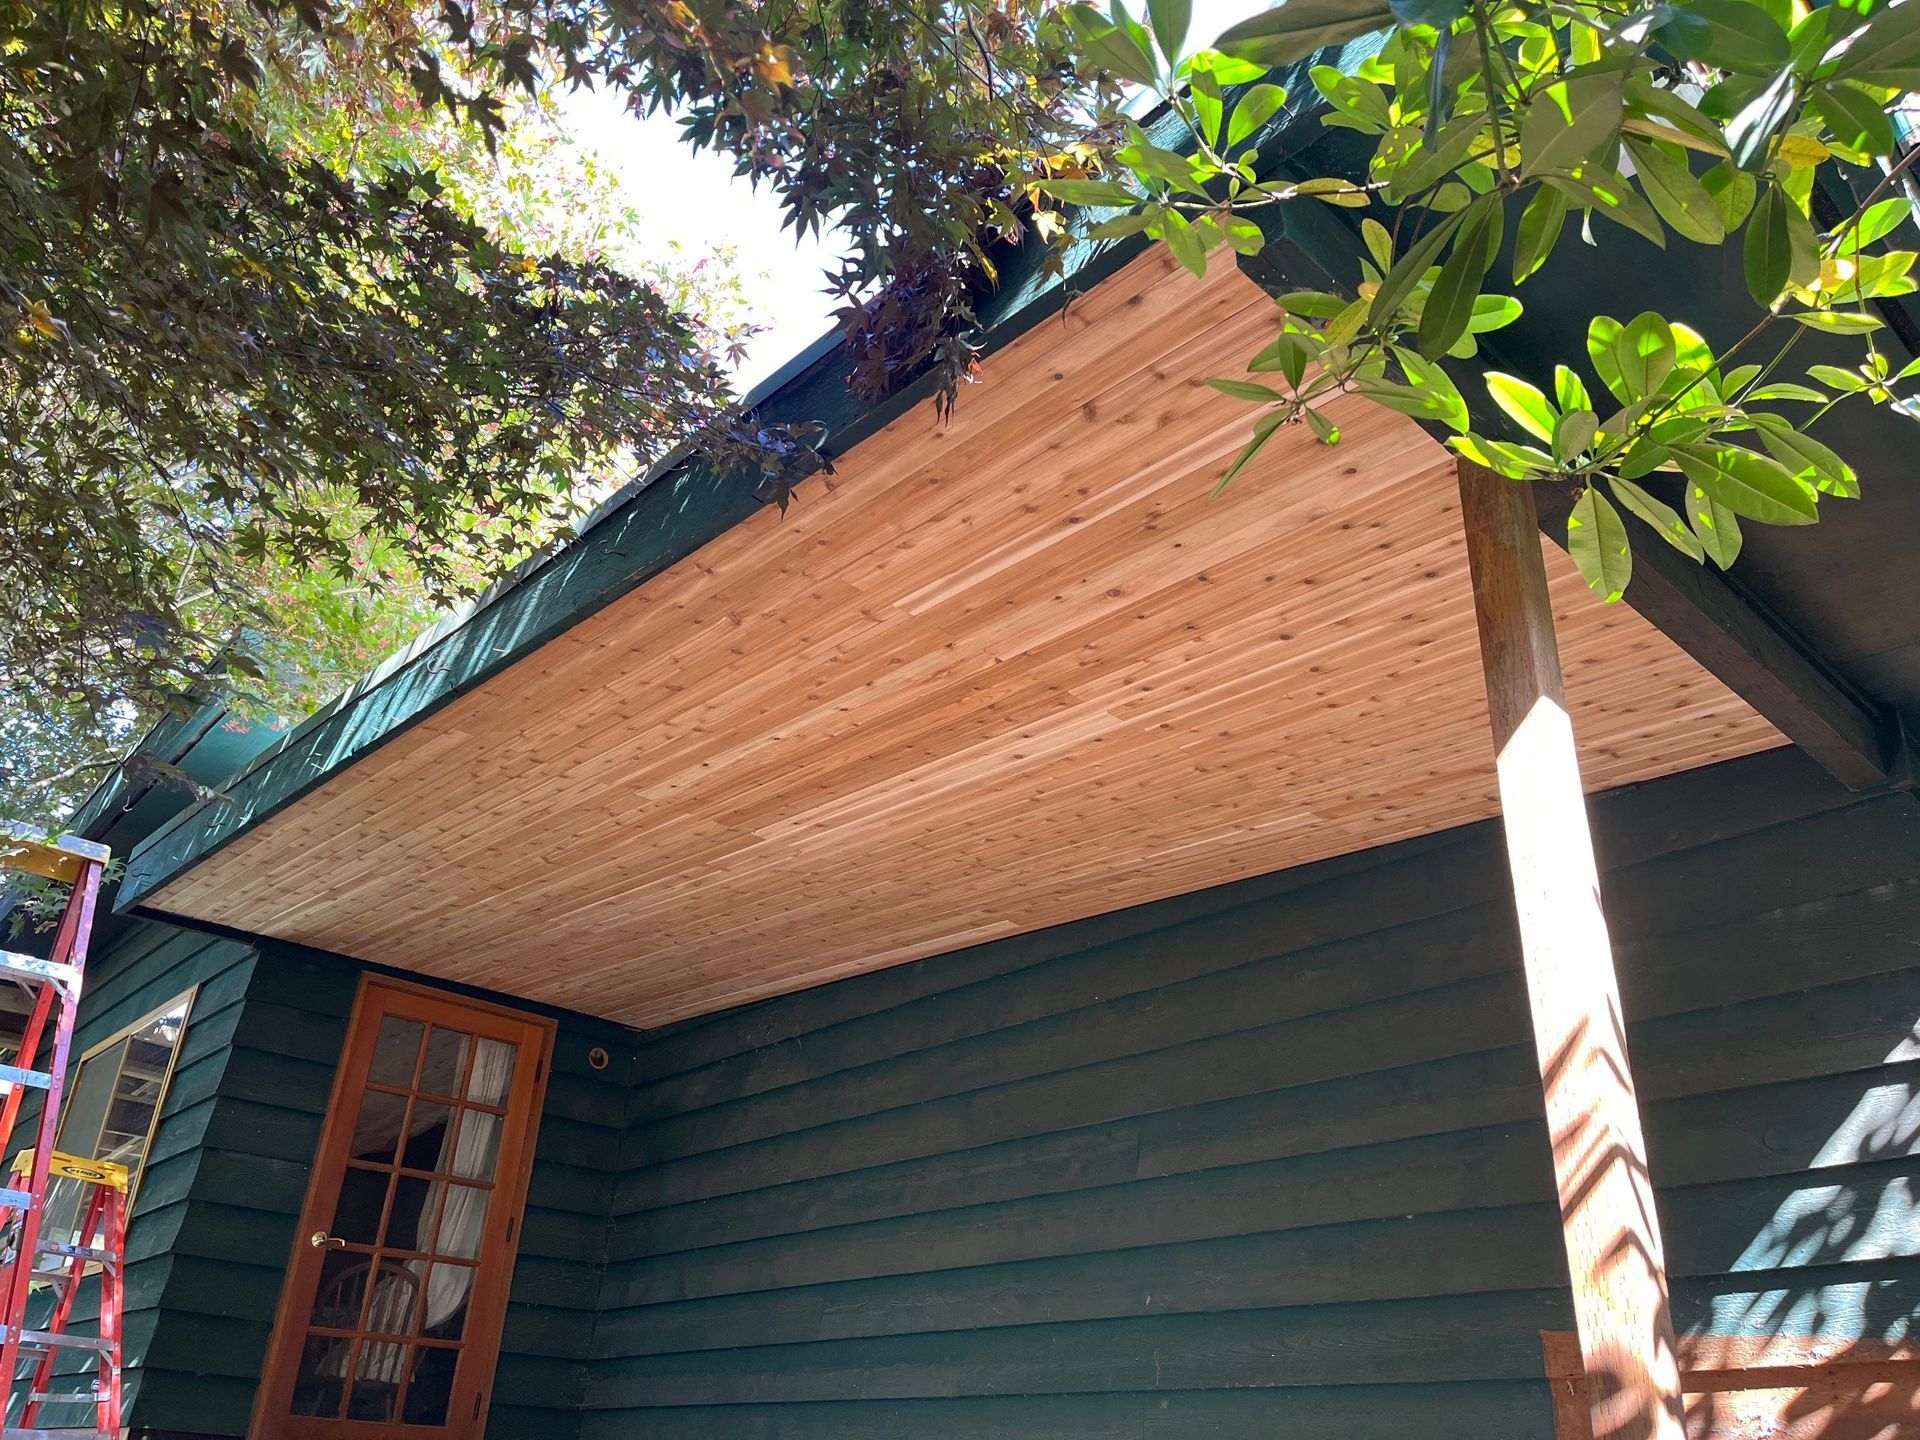
Material selection deserves the same attention. Painted built-ins may use different products than clear-finished cabinetry, and a high-traffic bench calls for different durability considerations than a display shelf. Plywood, hardwood, furniture-grade panels, veneers, solid wood edging, and hardware all have legitimate uses. What matters is whether the material fits the location, finish, budget, and expected wear.
A dependable contractor should explain the options in plain language. They should also be clear about natural material movement, paint finish expectations, wood grain variation, and the limitations of matching new work to aged flooring or existing millwork. Straight answers early help prevent disappointment later.
Review the Estimate for More Than a Bottom-Line Number
A low estimate can be appealing, especially when the project seems straightforward. But custom cabinetry is difficult to compare if one proposal includes design coordination, site protection, hardware, painting, electrical work, and installation while another includes only basic cabinet boxes.
A detailed estimate should define the scope and identify important assumptions. It should clarify the number and type of cabinets or drawers, the planned finish, hardware allowance, countertop or bench materials where applicable, and any work required to prepare the wall. If the design is still evolving, the contractor should explain how changes will be priced and approved.
It also helps to discuss schedule in realistic terms. Custom work includes measuring, detailing, material procurement, fabrication, preparation, installation, and finishing. Lead times can shift based on specialty hardware, selected materials, or changes requested after production begins. A professional contractor will not promise an artificial deadline simply to win the job. They will provide a workable sequence and communicate when conditions affect it.
Questions Worth Asking Before You Hire
The conversation with a built in cabinetry contractor should give you confidence that they understand both construction and finish quality. Ask to see examples of comparable work, particularly projects with a similar level of detail or similar challenges. A photo can show style, but a discussion can reveal how the contractor handled uneven walls, integrated lighting, matched existing trim, or coordinated work in an occupied home.
You should also ask how the team protects the work area, manages dust, and limits disruption. This is especially relevant for families living through a remodel and business owners trying to keep operations running. Careful containment, cleanup, material staging, and communication are part of professional execution, not extras.
Finally, ask how punch-list items are handled. Even well-planned projects may need minor adjustments after installation. A contractor who takes ownership of alignment, touch-ups, hardware adjustments, and final details demonstrates the standard of care you want in custom finish work.
Plan Built-Ins as Part of a Larger Improvement
Cabinetry often delivers the strongest result when it is planned alongside the rest of the room. New floors, updated paint, tile, lighting, and trim can all affect final dimensions and visual balance. Installing cabinetry before confirming those decisions can create avoidable rework or awkward transitions.
This does not mean every built-in requires a full remodel. A focused project can transform a living room, bedroom, entry, office, or retail space on its own. It simply means the contractor should look beyond the cabinet boxes and consider how the finished work relates to the room around it.
Fortress Build & Finish approaches custom interior work with that broader perspective: construction capability where it is needed and detail-driven finish carpentry where it shows. The result should feel permanent, useful, and tailored to the property rather than added as an afterthought.
The right built-in should earn its place every day. Choose a contractor who listens closely, measures carefully, explains the trade-offs, and treats the final details with the same care as the structure behind them.