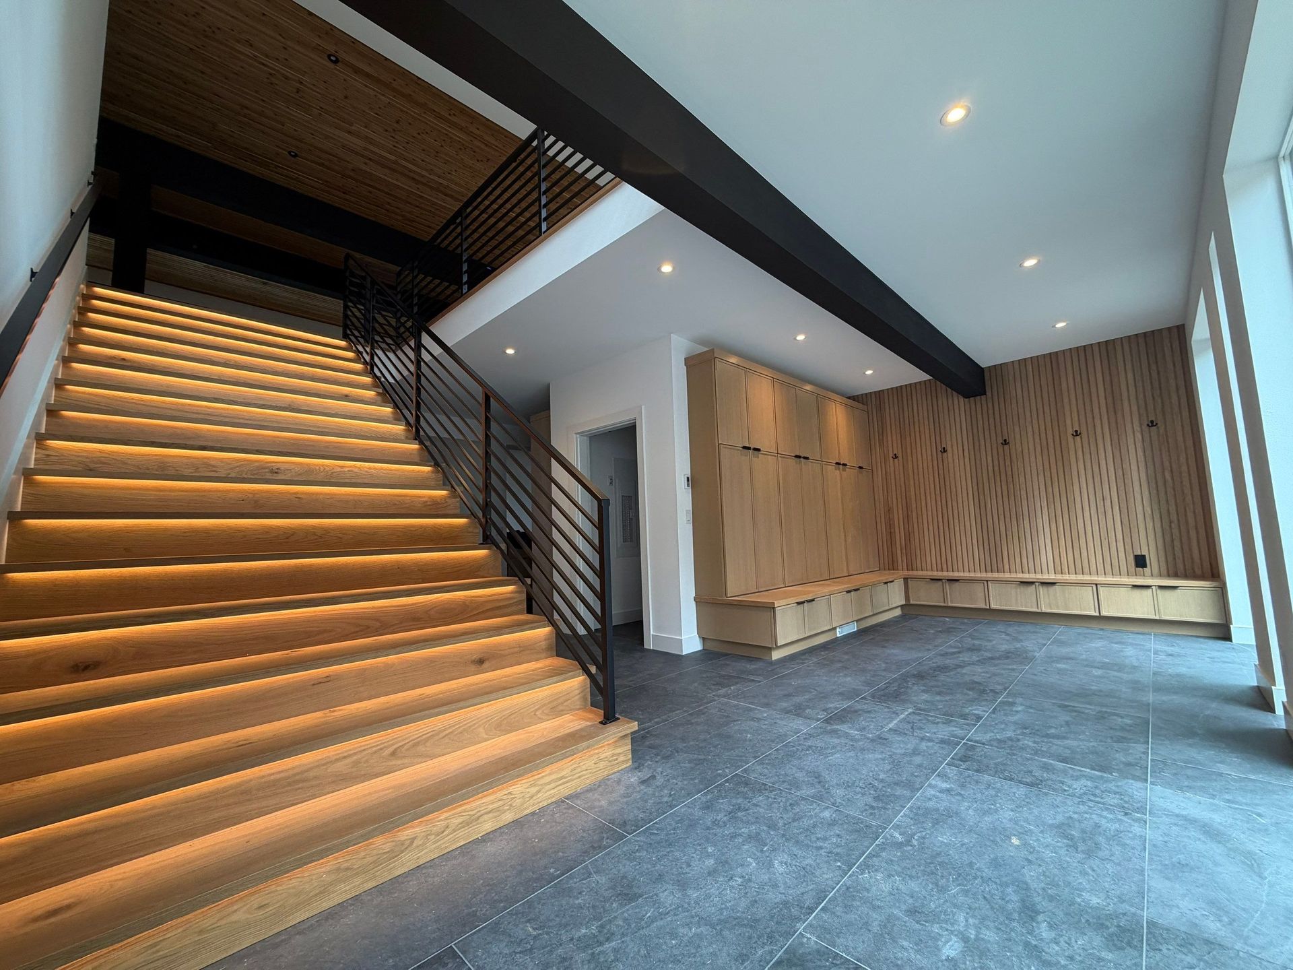
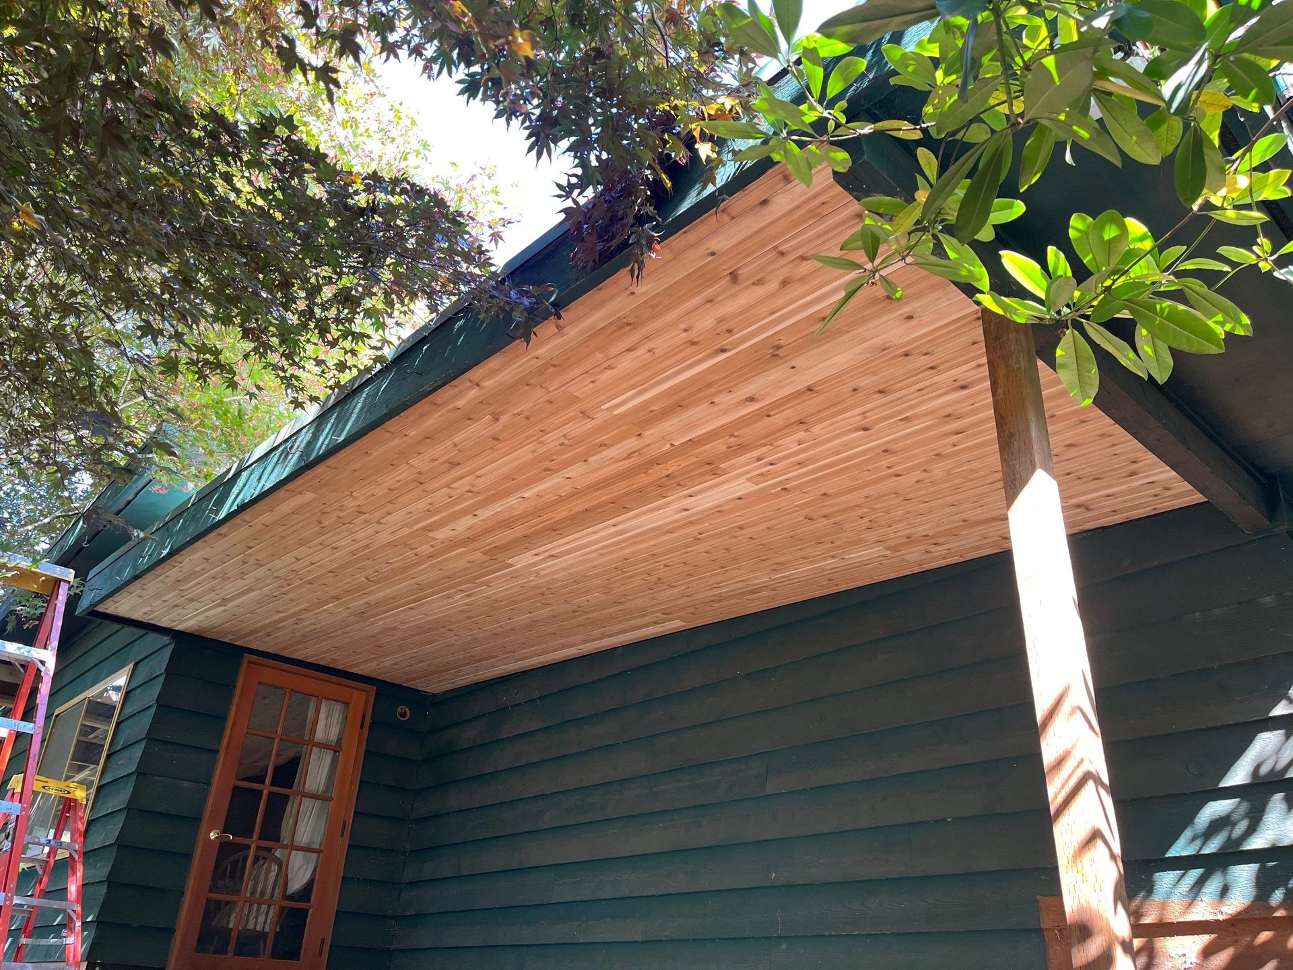
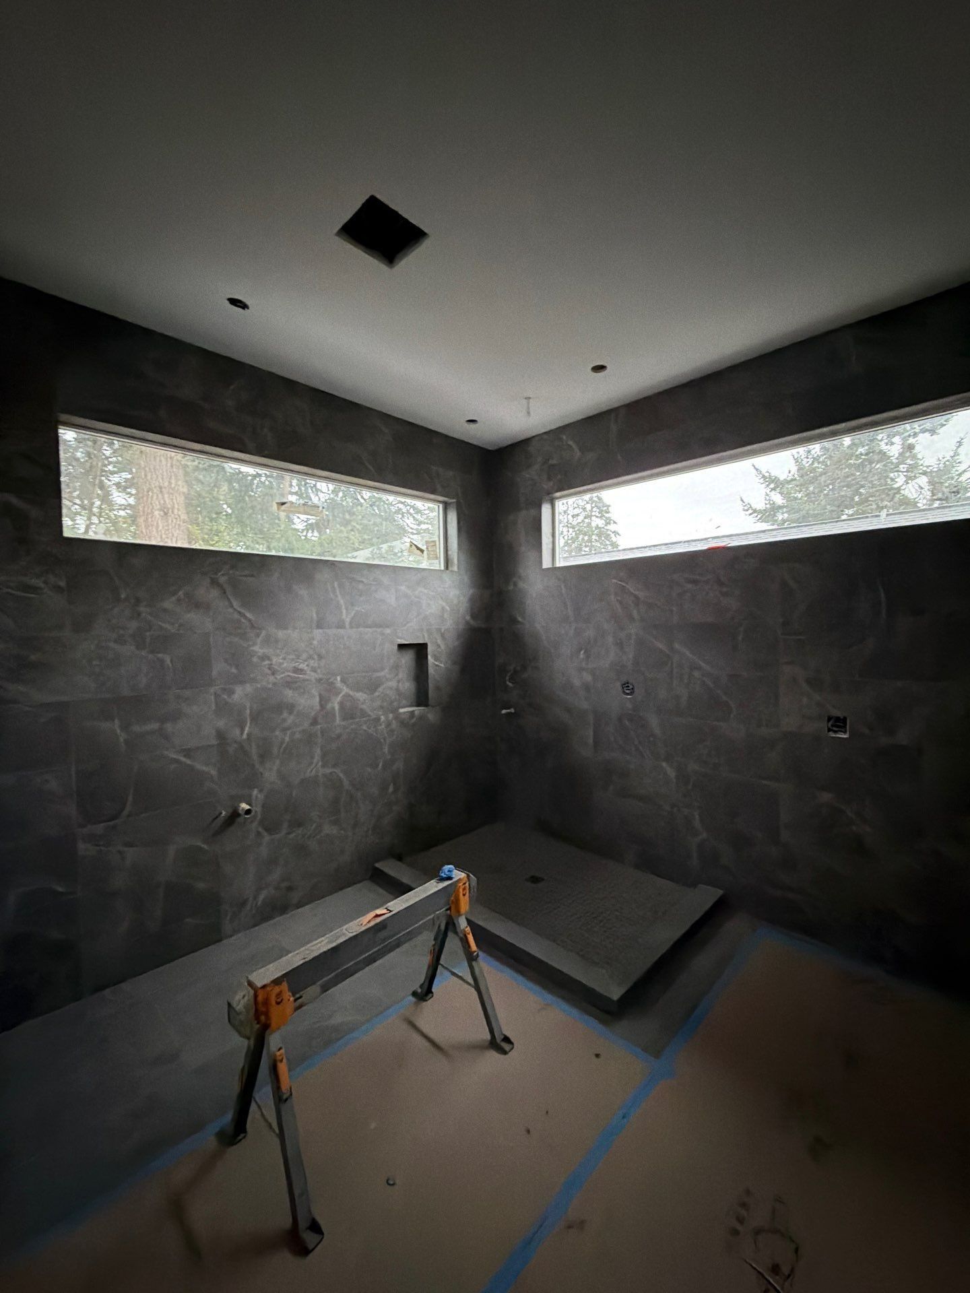
A well-designed coffered ceiling changes the way a room feels before anyone notices the furniture. The recessed panels create depth, order, and a finished architectural character that flat drywall cannot provide. Coffered ceiling installation is also a precision finish project: small layout errors, uneven ceiling planes, or poorly proportioned beams can be visible from every corner of the room.
For Seattle homeowners and business owners, the best result starts with more than choosing a grid pattern. It requires an honest evaluation of ceiling height, room dimensions, existing electrical work, and the style of the surrounding space. When those details are handled carefully, a coffered ceiling can add lasting value without making a room feel crowded or overly formal.
Start With the Room, Not the Pattern
Coffered ceilings work best when their scale relates to the room below them. A large living room, dining room, executive office, or reception area can often support wider beams and larger recessed panels. In a smaller room, slimmer profiles and fewer coffers usually create a cleaner result. Trying to fit too many boxes into a limited footprint can make the ceiling look busy.
Ceiling height is equally important. Traditional coffered designs project downward from the existing ceiling, often by several inches. In a room with generous height, that drop adds welcome dimension. In a lower-ceiling basement, bedroom, or commercial suite, a shallow build-up may be the better choice. The goal is to add detail while preserving comfortable headroom and an open feeling.
The design should also suit the home or business. Clean-lined coffers with simple trim complement contemporary interiors. More substantial beams, crown profiles, and painted panel fields can fit a traditional residence or a formal commercial setting. Wood-stained elements bring warmth, but they need to work with flooring, cabinetry, doors, and other existing finishes.
What Coffered Ceiling Installation Involves
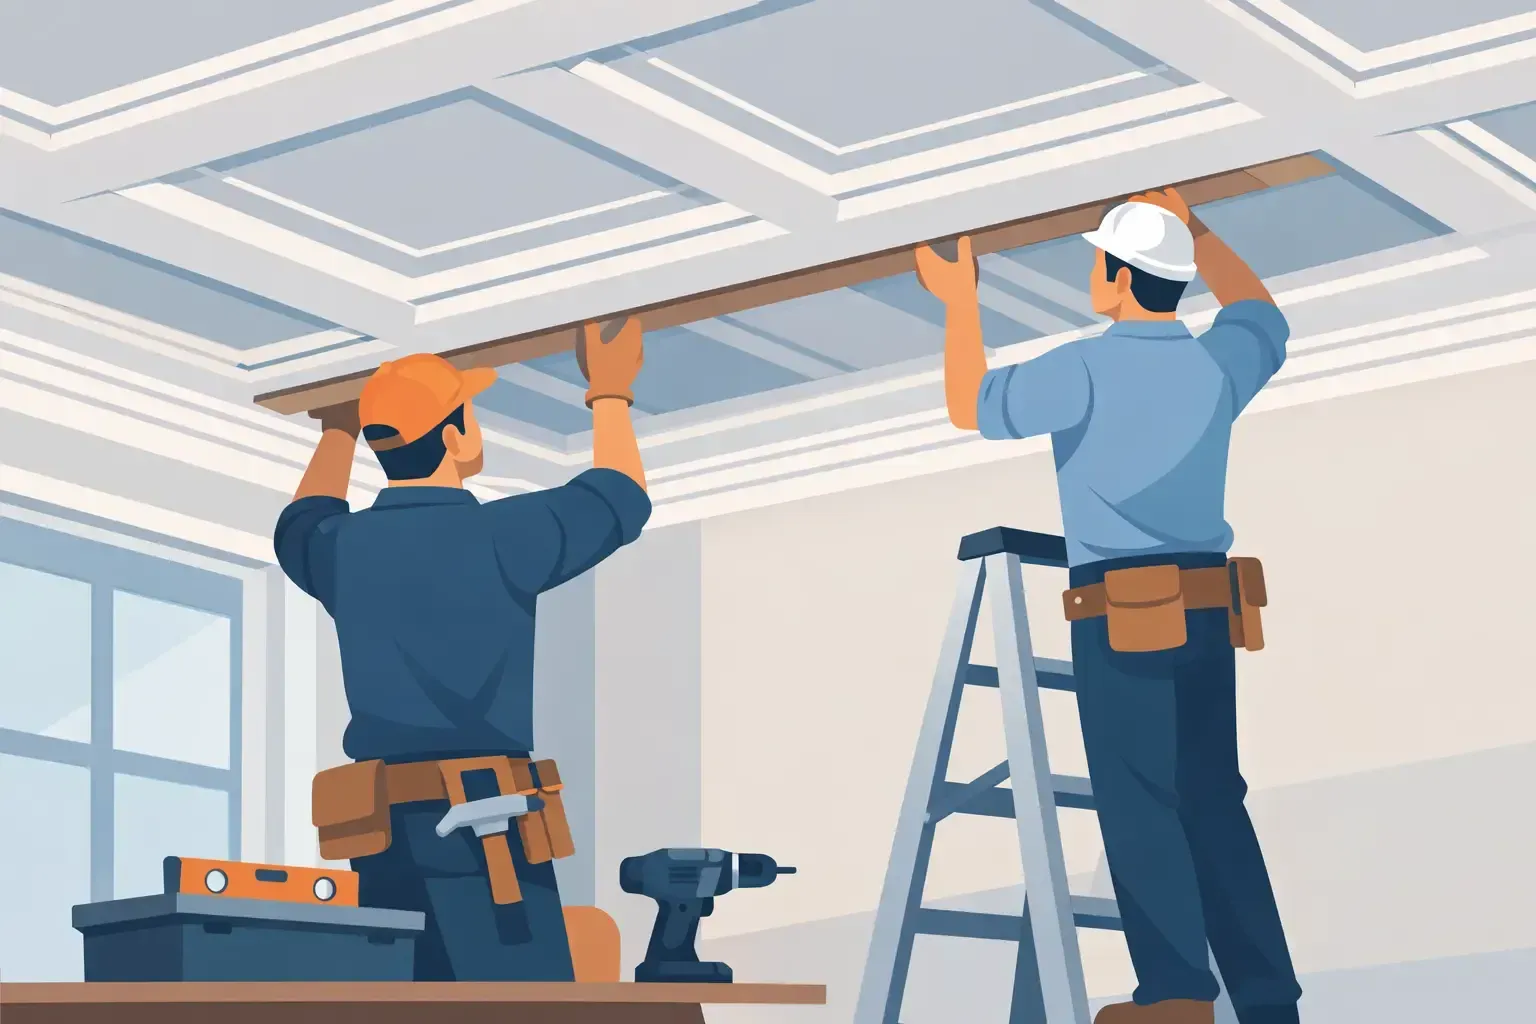
A coffered ceiling is typically built as a decorative framework beneath an existing ceiling. Depending on the design, the framework may use dimensional lumber, plywood components, medium-density fiberboard, paint-grade trim, hardwood veneer, or custom millwork. The visible finish is only one part of the project. The structure behind it must be straight, secure, and carefully aligned.
The process begins with measuring the room and locating framing, electrical boxes, HVAC registers, sprinkler heads, and other ceiling conditions. In older Seattle homes, ceilings are not always square, level, or consistent from wall to wall. Skilled finish carpentry accounts for those realities rather than forcing a mathematically perfect layout that looks uneven once installed.
After the layout is established, the installer creates the perimeter and main beam grid. Each beam must land in the intended position, maintain consistent reveals, and connect cleanly at intersections. Trim, crown molding, panel molding, and other finishing details are installed after the main structure is secure. Caulking, filling, sanding, priming, and painting then bring the individual components together as one finished architectural element.
This sequence is why coffered work is not simply a molding project. It combines planning, carpentry, electrical coordination, and detailed paint preparation. Cutting corners in any one phase can diminish the final appearance.
Layout Is the Detail That Makes or Breaks the Ceiling
A centered light fixture or chandelier often becomes the starting point for the grid, especially in dining rooms and entryways. From there, the installer balances the panel sizes across the full ceiling. Equal-sized coffers are attractive, but they are not always possible when a room has offsets, fireplaces, bump-outs, or uneven wall dimensions. In those cases, a carefully planned border can absorb variation and keep the center panels visually balanced.
Sightlines matter as much as measurements. A beam that nearly collides with a window casing, cabinet run, or tall built-in can look accidental. The ceiling plan should be reviewed alongside the walls, not in isolation. This is particularly valuable in open-concept remodels, where the ceiling treatment may need to define a dining area or sitting area without interrupting the flow of the larger room.
Lighting adds another layer of coordination. Recessed lights can be placed inside panels, while pendants and chandeliers can be centered within a coffer. Indirect lighting along a perimeter or within selected beams can create a dramatic effect, although it adds wiring, access, and finish complexity. Electrical changes should be planned before the framework is closed in, not treated as an afterthought.
Choosing Materials for Appearance and Performance
Material selection affects both cost and long-term durability. Solid wood offers natural character and can be stained, but it moves with seasonal humidity changes and typically requires a higher finish budget. It is often best suited to select focal areas or designs where wood grain is central to the look.
Paint-grade engineered materials can be an excellent choice for many residential and commercial interiors. They provide stable, crisp profiles and a smooth painted finish when properly installed and sealed. MDF trim is commonly used in controlled interior environments, but it should be protected from moisture and is not the right material for areas with recurring water exposure.
Plywood-based components and clear lumber can provide additional strength where needed. The right combination depends on beam depth, span, attachment method, the desired finish, and the condition of the existing ceiling. Premium materials matter, but careful fabrication and installation matter just as much. A quality paint-grade ceiling can look more refined than an expensive wood ceiling with inconsistent joints and poor surface preparation.
Common Challenges in Existing Homes and Commercial Spaces
Many coffered ceiling projects are part of a larger renovation, and existing conditions can influence the scope. Popcorn texture may need removal. Plaster ceilings may require special fastening methods. Old electrical boxes may not be rated for a new chandelier, and ductwork or plumbing can limit where beams can be placed.
Commercial projects present their own constraints. Access panels, fire suppression systems, lighting requirements, and occupancy schedules must be considered before a decorative ceiling is approved. In offices, retail spaces, and restaurants, the finished ceiling needs to support the brand experience while allowing necessary maintenance and code-related access.
These conditions do not necessarily prevent a coffered design. They simply affect the approach. A dependable contractor identifies the issues during planning, explains the options clearly, and coordinates the required trades before finish work begins.
How to Budget for a Coffered Ceiling
Coffered ceiling pricing depends far more on complexity than square footage alone. A simple painted grid in a square room is generally more straightforward than a custom design with stained wood, deep beams, layered crown molding, integrated lighting, or extensive electrical relocation. Ceiling repairs and preparation can also affect the investment.
When comparing estimates, look beyond the bottom-line number. Confirm whether the scope includes design layout, material quality, prep work, painting, electrical coordination, protection of the room, and cleanup. A low initial price may leave out the finish steps that make the ceiling look complete.
It is also worth considering where the detail will have the greatest impact. A coffered ceiling can be an effective focal point in a primary living space, dining room, library, conference room, or reception area. It does not need to be used throughout an entire property to create a meaningful upgrade.
The Value of Experienced Finish Carpentry
Coffered ceilings ask a lot of the installer. The work must be accurate enough for clean geometry, adaptable enough to address real-world site conditions, and patient enough to achieve tight joints and smooth painted surfaces. The difference is especially apparent at corners, beam intersections, perimeter transitions, and around lighting fixtures.
Fortress Build & Finish approaches custom ceiling work with the same attention to detail used in high-end remodeling and interior finish projects. Clear planning, quality materials, and careful execution help ensure the ceiling feels like it belongs in the room rather than looking added on.
Before selecting a pattern, stand in the room and consider what the ceiling needs to do for the space. The strongest design is not always the deepest beam or the most elaborate grid. It is the one that fits the room’s proportions, supports its lighting and function, and is installed with the level of care the detail demands.