The kitchen problem homeowners notice first is rarely the real one. A cramped aisle, a refrigerator door that blocks the range, or a beautiful island with nowhere to sit usually points to a layout that no longer supports daily life. The best kitchen layout upgrades solve those friction points at their source, creating a room that works for cooking, gathering, unloading groceries, and cleaning up without constant workarounds.
For Seattle-area homeowners, a thoughtful kitchen remodel can also make better use of an older home’s footprint. The right changes do not always require a full addition or a complete rebuild. Sometimes, moving one appliance wall, widening an opening, or replacing a poorly sized island delivers the improvement that new finishes alone cannot.
Start With How the Kitchen Is Actually Used
Before choosing cabinets or tile, look closely at the routines that happen in the room. Who cooks? Is more than one person preparing meals at once? Do children use the island for homework? Is the kitchen a pass-through to the backyard, dining room, or garage? These details determine whether an open layout, galley configuration, L-shape, or U-shape will serve the household best.
A functional layout gives each activity enough space without turning the kitchen into an oversized room with long, inefficient walks. Cooking, cleanup, food storage, and serving should have clear zones. The goal is not to follow a rigid design rule. It is to reduce conflicts between people, doors, drawers, and appliances.
1. Create Better Work Zones
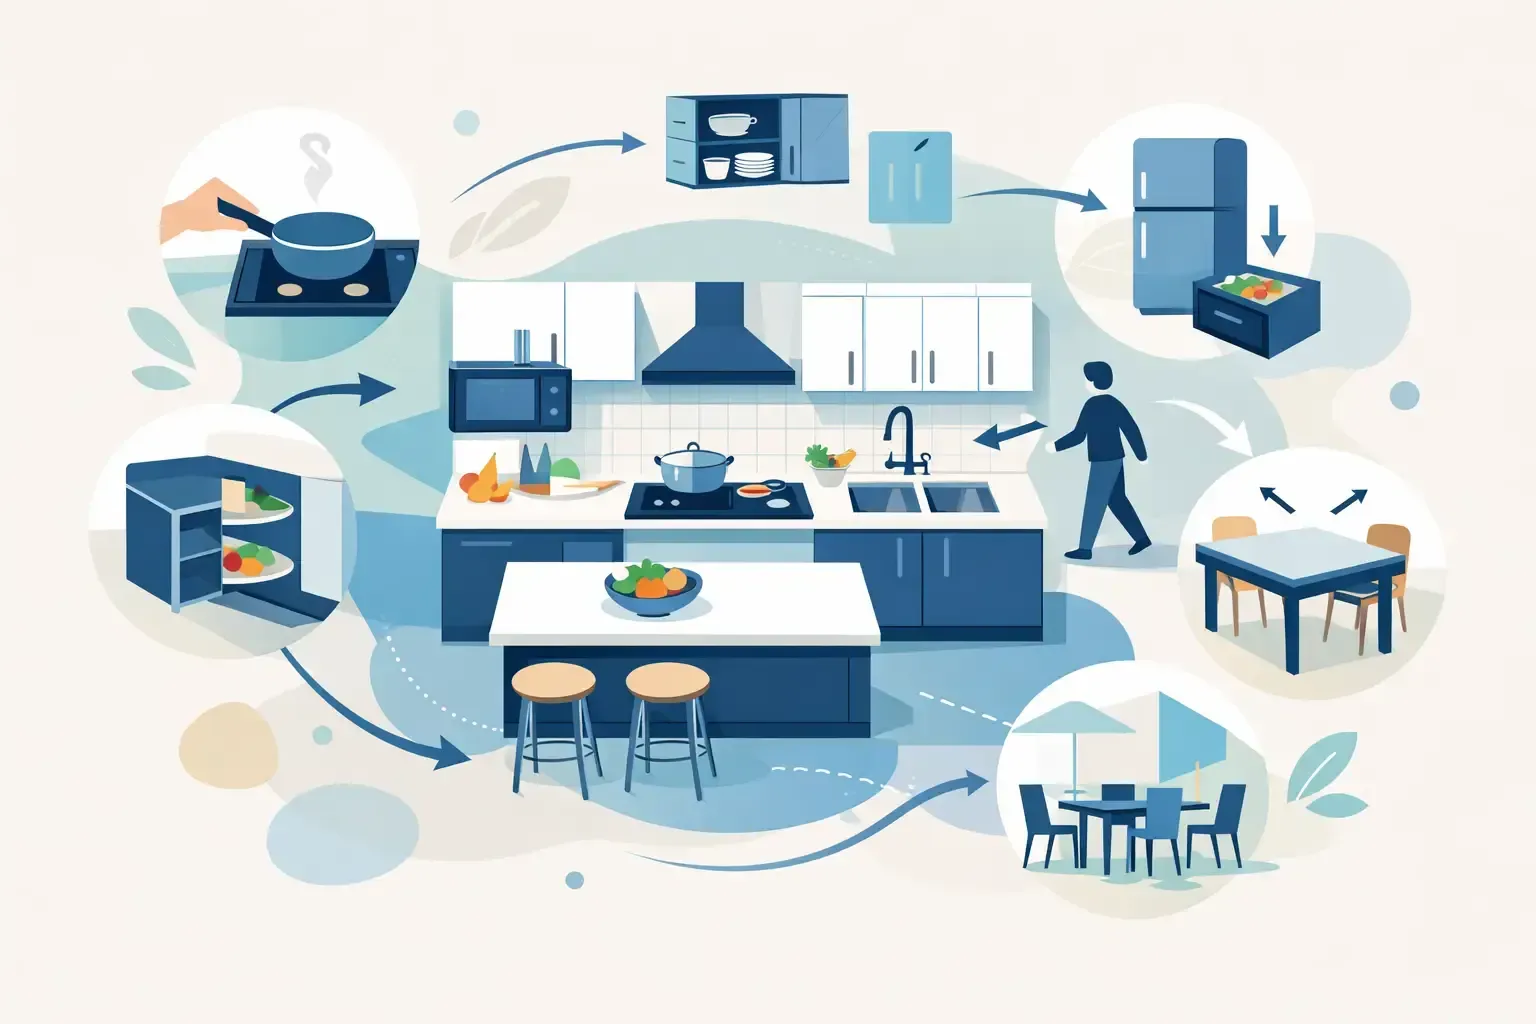
The traditional work triangle between the sink, refrigerator, and range remains useful, but modern kitchens need more than three points. A practical plan considers the entire sequence of work: unloading groceries, storing food, prepping, cooking, serving, and washing dishes.
Place the refrigerator near a landing area where grocery bags can be set down. Keep everyday dishes and glassware close to the dishwasher. Give the range usable counter space on both sides when possible, and reserve a generous uninterrupted prep area near the sink. In a busy household, a secondary prep sink or beverage station can keep guests and family members out of the main cooking zone.
This upgrade is especially valuable when a kitchen feels crowded even though it has adequate square footage. The issue is often not size. It is that the room makes everyone cross the same narrow path.
2. Right-Size the Kitchen Island
An island can be the hardest-working feature in a kitchen, but only when its dimensions respect the room around it. An island that is too large can pinch walkways and make appliance doors difficult to open. One that is too small may provide little more than a decorative surface.
For many remodels, expanding or repositioning the island is one of the best kitchen layout upgrades because it improves both storage and usable counter area. Deep drawers can hold pots, pans, and small appliances. Seating on the outward-facing side keeps guests connected without placing them directly in the cook’s path. If the island includes a sink or cooktop, the plumbing, ventilation, and electrical work should be planned early so the finished design remains clean and dependable.
Clearance matters as much as the island itself. A professional layout accounts for cabinet drawers, oven doors, dishwasher access, and the number of people expected to move through the kitchen at one time.
3. Open the Right Wall, Not Every Wall
Opening a kitchen to an adjacent dining or living space can bring in light, improve sightlines, and make entertaining easier. It can also make a modest kitchen feel significantly larger. But removing every dividing wall is not automatically the best answer.
A partial opening, widened doorway, or pass-through may provide the connection a home needs while preserving cabinet storage and wall space. In some homes, especially those with older construction, a wall may carry structural loads or contain mechanical systems that change the cost and scope of the project. The decision should be based on the home’s structure and the way the family lives, not simply on a trend.
When a structural wall must be modified, experienced planning is essential. Proper beams, permits, electrical adjustments, and finish work are what make an open layout feel intentional rather than improvised.
4. Relocate Appliances That Interrupt Traffic
Appliance placement has a direct effect on how calm or chaotic a kitchen feels. A refrigerator positioned at the center of a cooking aisle forces everyone to enter the work zone for a drink or snack. A dishwasher located far from dish storage creates unnecessary steps every day. A range placed beside a main walkway can introduce safety concerns, particularly in households with children.
Moving appliances is a larger investment because it may involve plumbing, gas, electrical, framing, or ventilation changes. Still, the result can be worth it when the current layout creates daily bottlenecks. A range moved to an exterior wall, for example, may allow for more straightforward venting and a stronger focal point. Shifting the refrigerator to the edge of the kitchen can free the central area for prep and cooking.
The best choice depends on available utility locations and budget. Not every appliance needs to move. Often, relocating the one that causes the most traffic conflict has the greatest impact.
5. Add a Pantry Where Storage Works Harder
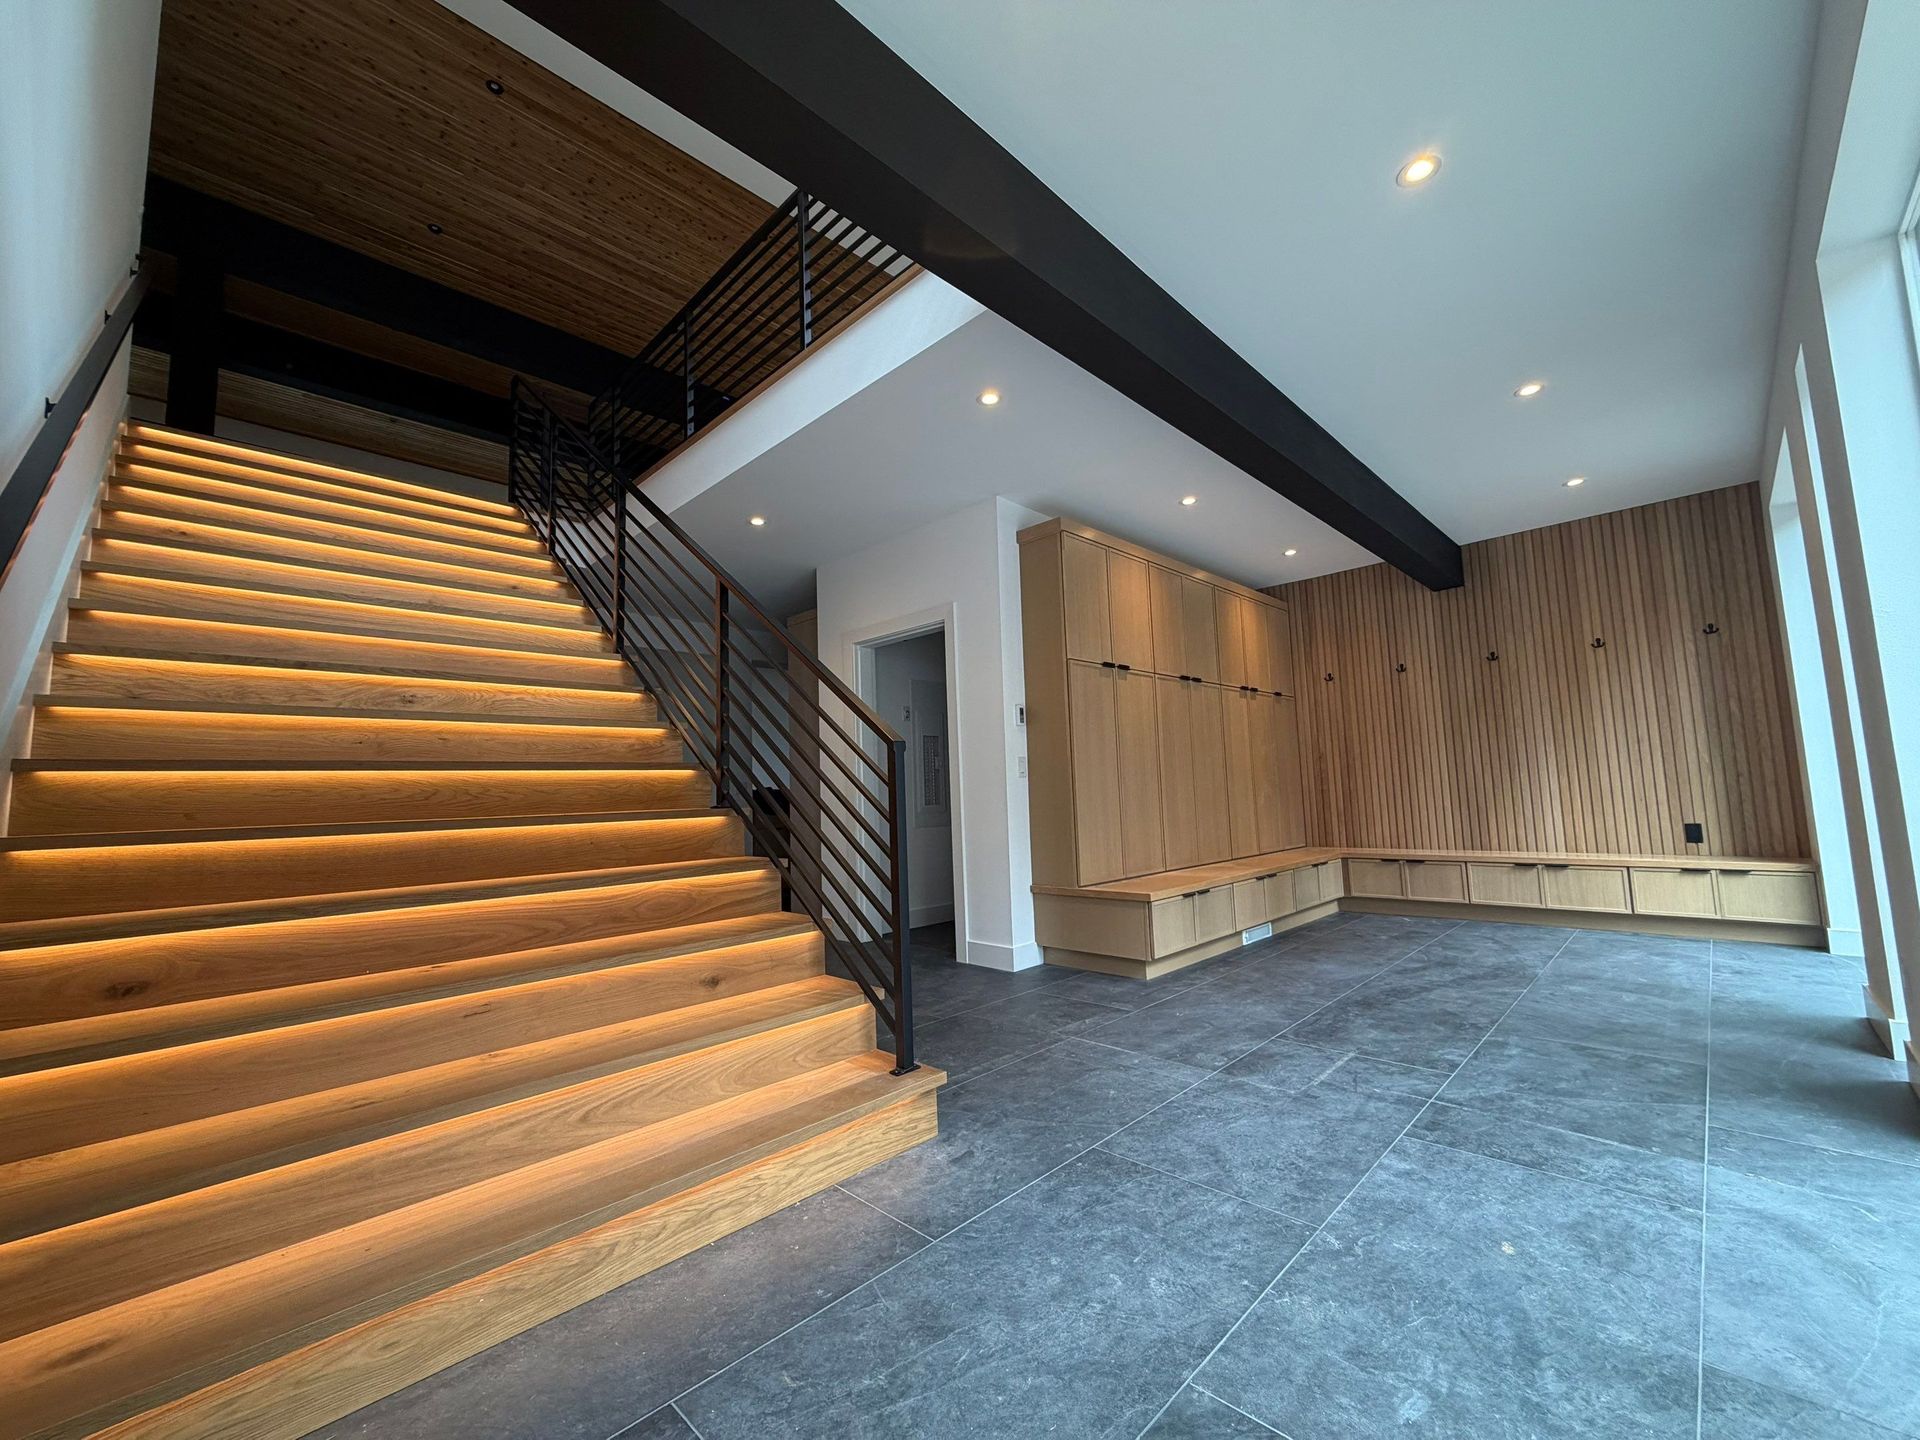
When cabinets are overloaded, homeowners often assume they need more square footage. In many cases, they need better-organized storage closer to where items are used. A tall pantry cabinet, built-in pantry wall, or converted underused closet can dramatically improve a kitchen’s function without changing its overall footprint.
A well-planned pantry keeps dry goods, small appliances, bulk purchases, and serving pieces from taking over prime prep space. Pull-out shelves, interior drawers, and adjustable storage make items easier to reach than deep base cabinets. For a larger remodel, a walk-in pantry can be worthwhile, but it should not consume so much floor area that it compromises the kitchen’s circulation.
Custom finish carpentry makes a difference here. Storage should fit the household’s real needs, whether that means space for specialty cookware, pet supplies, coffee equipment, or a growing family’s weekly groceries.
6. Turn a Dead Corner Into Useful Space
Corners frequently create wasted space, especially in older L-shaped and U-shaped kitchens. Standard corner cabinets can become dark, difficult-to-reach storage areas. Improving that condition may involve a corner drawer system, pull-out shelving, a diagonal cabinet, or a revised cabinet run that eliminates an awkward corner altogether.
The right solution depends on the surrounding layout. Corner storage accessories add convenience, but they can also reduce usable cabinet volume or increase cabinet costs. In some designs, a clean run of drawers provides better day-to-day value than trying to capture every inch of a corner.
This is a small-looking upgrade with a meaningful effect on the room’s finish quality. Fewer awkward doors and inaccessible cabinets make the kitchen feel more deliberate and easier to maintain.
7. Widen Narrow Aisles and Doorways
A kitchen can have premium materials and still feel frustrating if two people cannot pass each other. Narrow aisles are common in galley kitchens and in rooms where an island was added without enough clearance. Widening these paths can require moving cabinetry, reducing an island depth, or changing the placement of a peninsula.
Doorways deserve the same attention. A tight opening between the kitchen and dining room can create congestion at mealtimes, while a poorly positioned door to a mudroom or garage can interfere with cabinet access. Small framing adjustments may create a more natural flow from one room to the next.
For commercial kitchens, break rooms, or hospitality spaces, circulation planning is equally important. The layout must support staff movement, code requirements, cleaning access, and the demands of the business without interrupting operations more than necessary during construction.
8. Build Lighting and Power Into the Layout
Lighting and electrical planning should follow the layout, not be added as an afterthought. Task lighting belongs over prep areas, sinks, and cooking surfaces. General lighting should illuminate pathways without creating harsh shadows. Accent lighting can highlight cabinetry and finishes, but it cannot replace practical working light.
Power locations matter too. An island used for prep, charging, or small appliances needs convenient outlets. A pantry may benefit from lighting and dedicated power for countertop appliances. If a remodel includes an expanded cooking area, electrical capacity and ventilation requirements should be evaluated before finishes are selected.
These details are less visible than new cabinetry, yet they are central to a kitchen that feels complete. Careful coordination between construction, electrical work, cabinetry, tile, and finish carpentry prevents costly revisions later.
Planning Kitchen Layout Upgrades With Confidence
A kitchen layout should support the home you have and the life you plan to live in it. That may mean preserving a classic enclosed kitchen with smarter storage, or it may mean reworking walls and utilities to create a more open gathering space. The strongest results come from evaluating structure, workflow, materials, and finish details as one connected project.
Fortress Build & Finish helps Seattle homeowners approach kitchen remodeling with that level of care, from early layout decisions through precision installation and refined finishes. A detailed consultation can reveal which changes will make the greatest difference before construction begins.