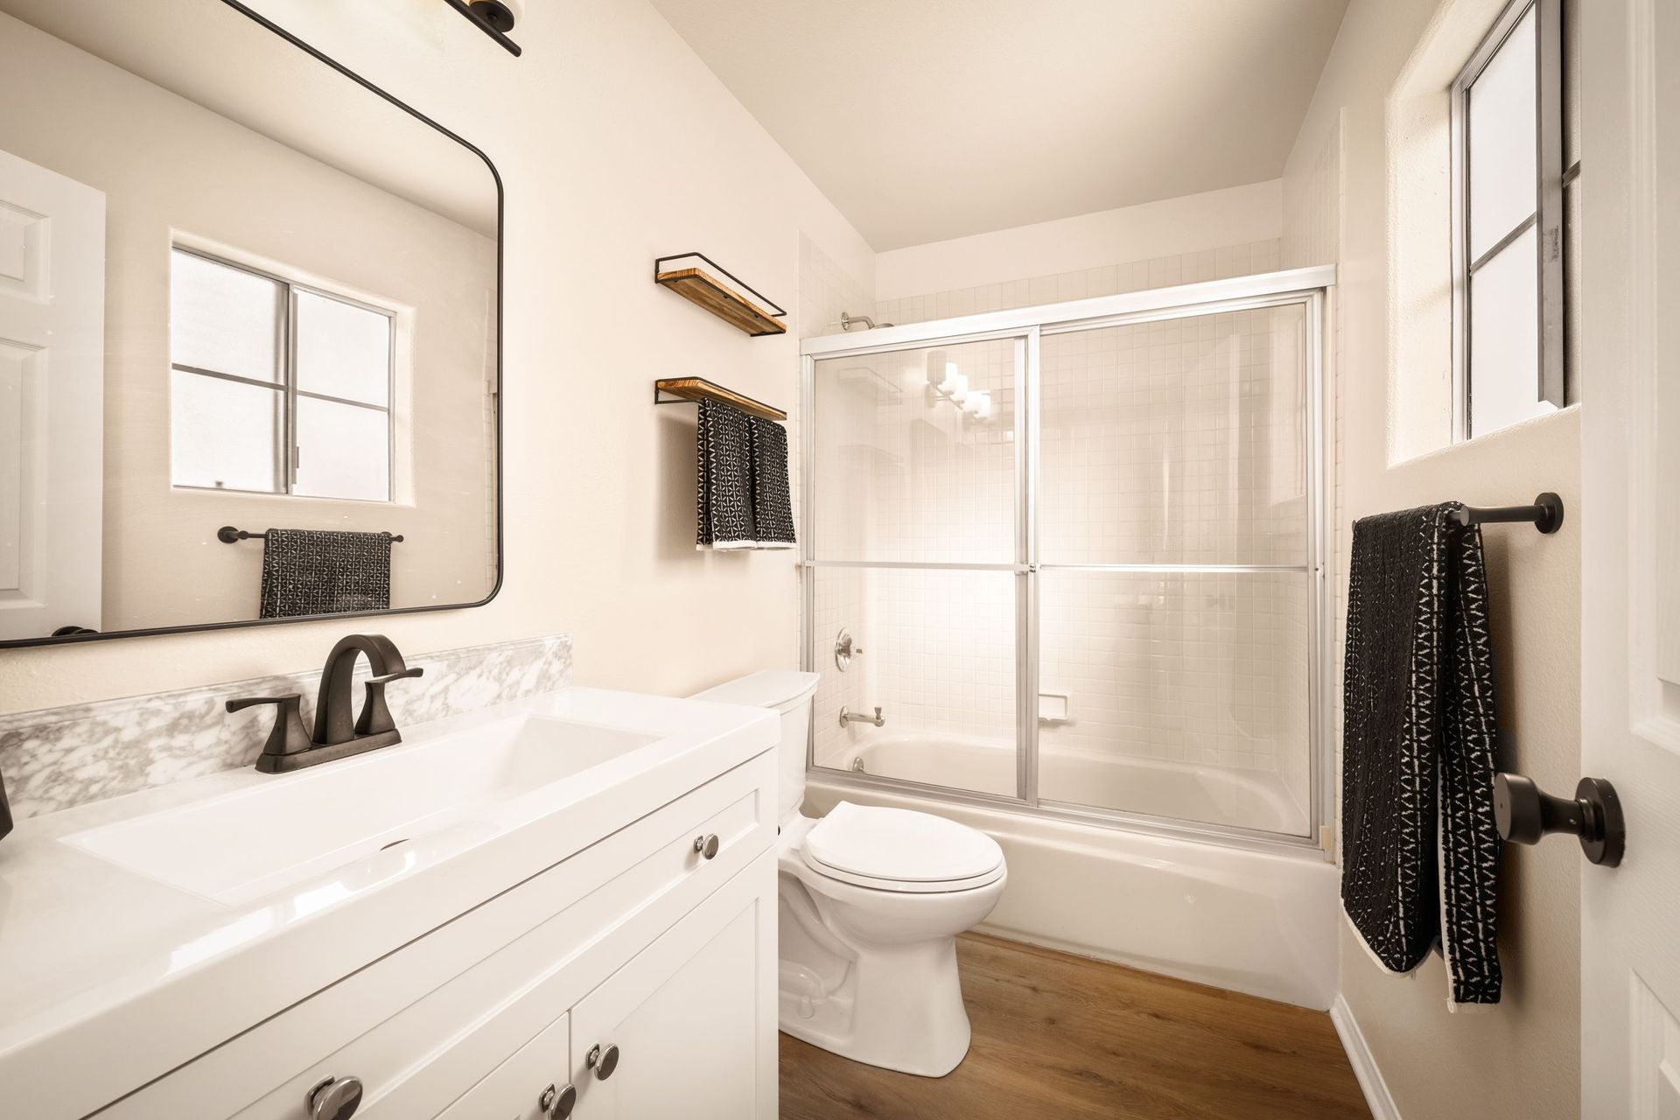
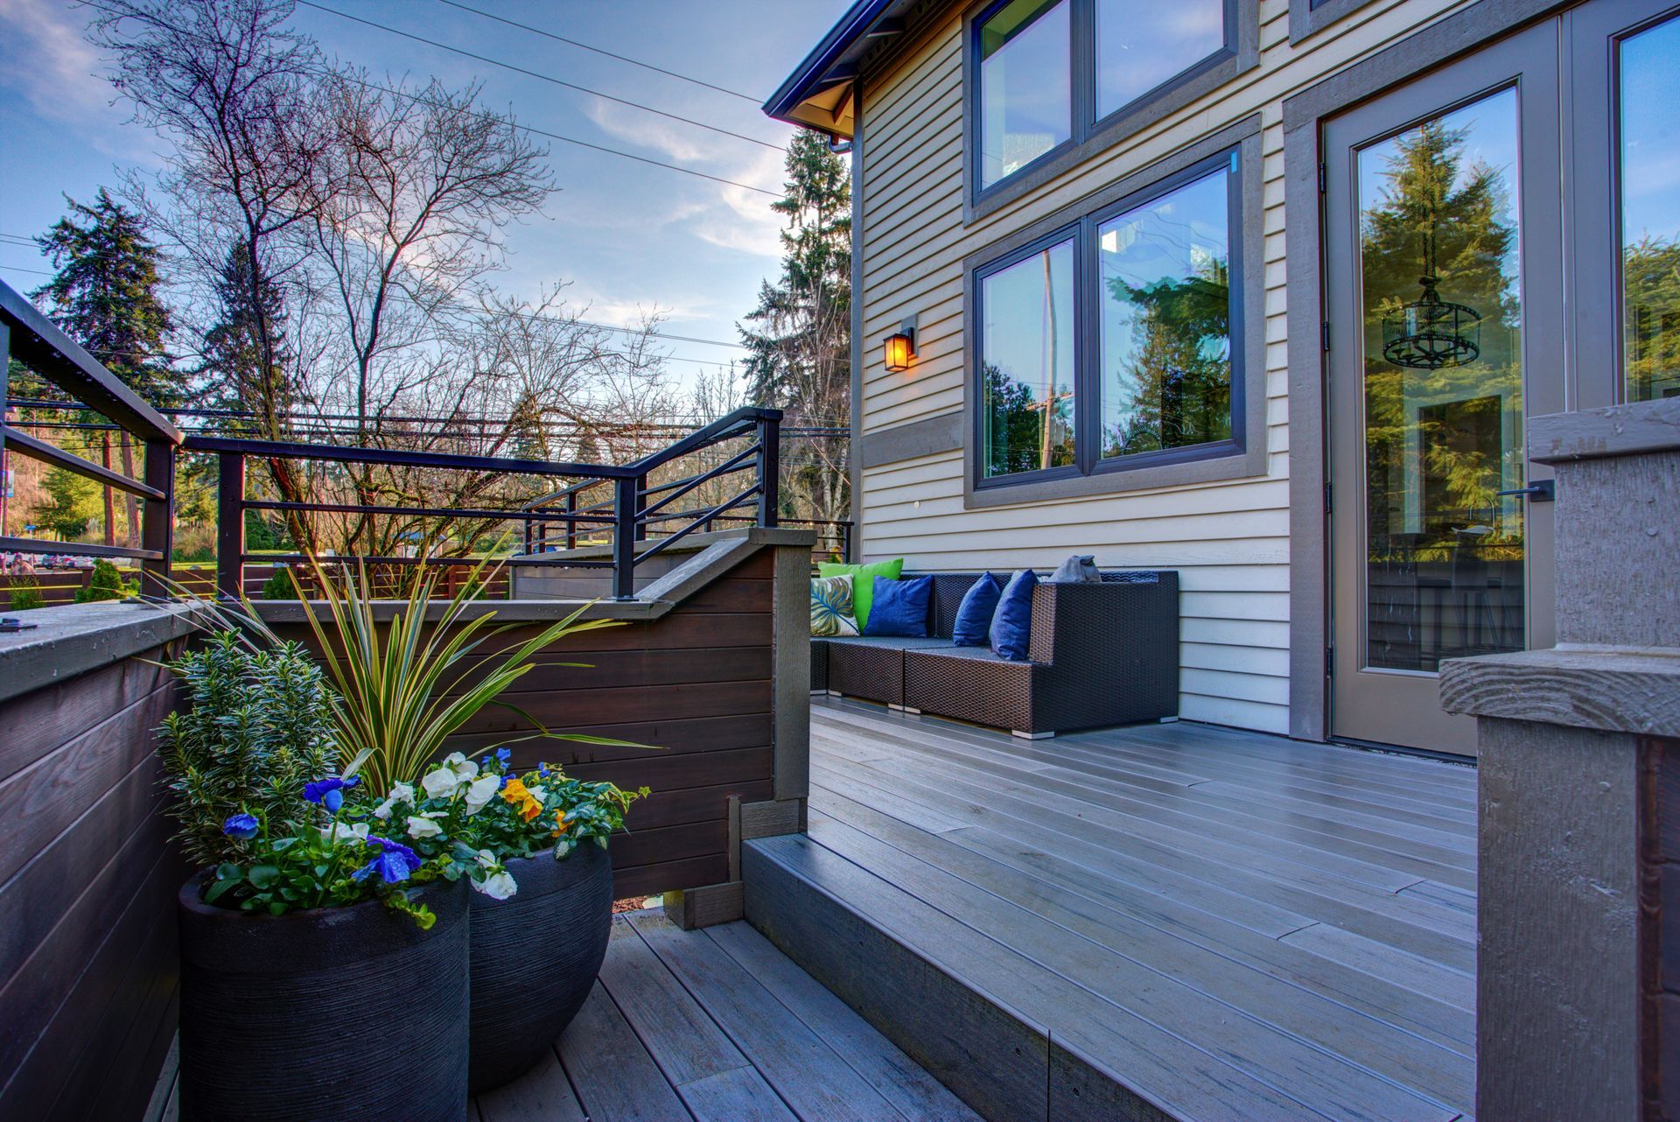
Whole-home remodeling makes sense when a Seattle house needs comprehensive updates to systems, layout, and finishes all at once, while a room-by-room approach works better for homeowners with a limited budget, an evolving vision, or a need to keep living in the home with minimal disruption at any given time.
What a Whole-Home Remodel Involves
A whole-home remodel typically addresses the entire house in a single coordinated project: kitchen, bathrooms, flooring, paint, and often mechanical systems like electrical panels, plumbing, and HVAC. This approach is common when:
- The home was purchased specifically as a renovation project
- Major systems (electrical, plumbing, roofing) are all reaching end of life simultaneously
- The homeowner plans to be out of the home during construction
- There's a clear, unified design vision for the whole house
Advantages: One cohesive design throughout the home, potential efficiencies in scheduling and material ordering, and a single, defined project timeline rather than years of ongoing disruption.
Trade-offs: Requires a larger upfront budget and, in most cases, alternate living arrangements during construction. It's also a bigger financial and logistical commitment to plan and permit all at once.
What a Room-by-Room Approach Involves
A phased, room-by-room remodel tackles one space at a time — kitchen this year, primary bathroom next year, basement the year after. This is the more common approach for homeowners who are:
- Living in the home throughout the renovation
- Budgeting over time rather than financing a large project at once
- Still refining their design direction and want to see how earlier phases turn out first
Advantages: Spreads cost over a longer period, allows you to continue living in most of the home during each phase, and gives flexibility to adjust plans as priorities or budgets shift.
Trade-offs: Living through repeated rounds of construction over several years, and the need for a longer-term design plan to ensure each phase looks cohesive with the next rather than feeling disconnected.
Questions to Help You Decide
1. Can your budget support a full-house project now, or is a phased approach more realistic?
2. Do your home's major systems (electrical, plumbing, roof) need updating together, or are they in reasonable shape?
3. Are you able to relocate during construction, or does your family need to remain in the home?
4. Do you have a clear design vision for the whole house, or are you still developing your style room by room?
5. Are you planning to sell within the next few years, or settling in long-term? Buyers often respond well to a recently and cohesively updated whole home, while a phased approach can still deliver strong ROI room by room.
How Fortress Build & Finish Can Help
We manage both whole-home remodels and phased, room-by-room projects throughout Seattle and the surrounding communities. For phased projects, we help homeowners plan a long-term design direction upfront — even if construction happens over several years — so each room feels intentional and connected rather than like a series of disconnected updates.
Frequently Asked Questions
Is it cheaper to remodel my whole home at once or room by room?
A whole-home remodel often achieves some efficiencies in scheduling and material ordering, but the total cost is largely determined by the total scope either way. Room-by-room spreads that same cost over a longer period, which is more manageable for many budgets.
Can I live in my home during a whole-home remodel?
It's possible for smaller whole-home projects, but many homeowners choose to relocate temporarily during a full remodel, particularly if kitchens and bathrooms are out of commission simultaneously.
How do I make a room-by-room remodel look cohesive over time?
Establishing a whole-house design plan — material palette, hardware finishes, trim style — before the first phase begins helps ensure later phases match earlier ones, even if they're completed years apart.
Which approach adds more resale value?
Both approaches can add significant value when done well. A recently completed whole-home remodel often presents strongly to buyers, but well-executed individual rooms (especially kitchens and primary bathrooms) also perform well independently.
---
Fortress Build & Finish is a locally owned, licensed and bonded construction company serving Seattle and the surrounding communities for more than 25 years. Contact us at
www.fortressbuildfinish.com to plan the remodeling approach that fits your home and budget.