
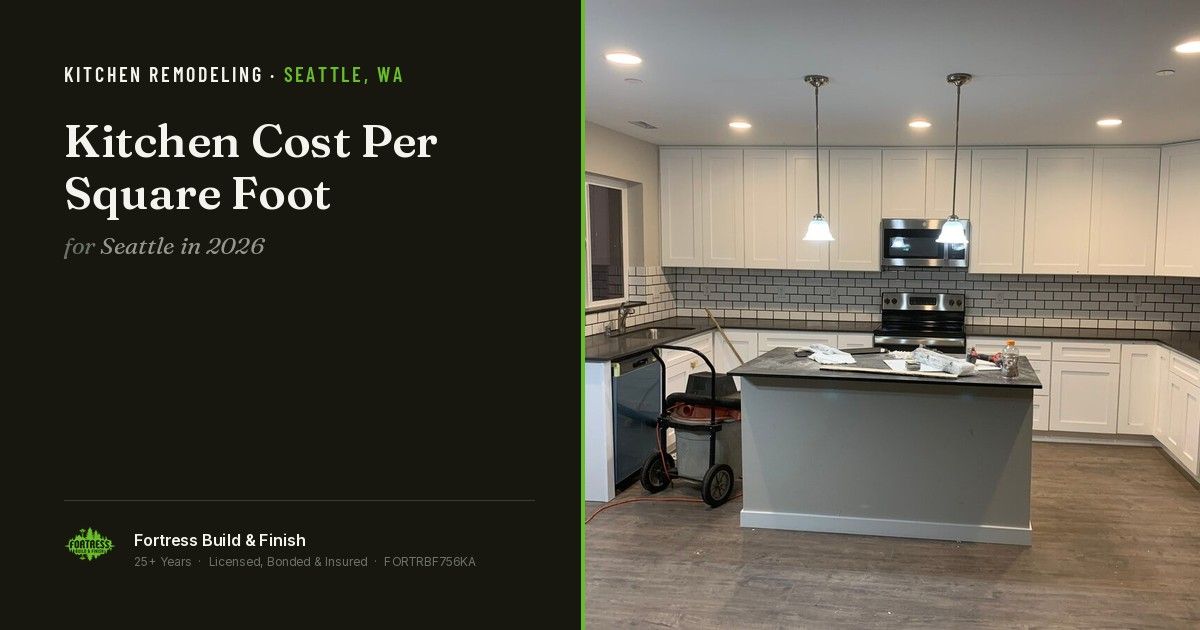
What Does a Kitchen Remodel Cost Per Square Foot in Seattle?

ryanwatt425 • August 25, 2026

Share this article

What Does a Kitchen Remodel Cost Per Square Foot in Seattle?

Short answer


Seattle kitchen remodels commonly land between roughly $250 and $800+ per square foot in 2026 — mid-range work near the bottom of that band, full-gut work with custom cabinetry near the top. But kitchens don't scale with floor area the way that number implies: most of the cost is fixed items that don't change when the room gets bigger.


---


Why per-square-foot is the wrong unit for a kitchen


A per-square-foot figure works reasonably well for an addition, where cost really does scale with area. It works badly for a kitchen, because the expensive parts of a kitchen are attached to walls and utilities, not to floor.


Consider two Seattle kitchens:


- **Kitchen A:** 100 sq ft, galley, 18 linear feet of cabinets, sink stays put.

- **Kitchen B:** 200 sq ft, open, 18 linear feet of cabinets, sink stays put.


Kitchen B has twice the floor. It has the same cabinets, same countertop, same appliances, same plumbing and roughly the same electrical. The additional cost is flooring and drywall for 100 more square feet — a small fraction of the total. Kitchen B's per-square-foot number will look dramatically better while the actual project cost is nearly identical.


The unit that predicts kitchen cost is **linear feet of cabinetry**, plus a short list of scope switches.


What the money actually goes to


Typical distribution on a full Seattle kitchen remodel:


Line item Share of budget Notes
Cabinetry 25–35% The largest single item, always. Scales with linear feet, not floor area.
Labor (demo, framing, install, finish) 20–30% Seattle labor rates run above the national average
Countertops 8–15% Scales with linear feet and edge detail
Appliances 8–15% Entirely your choice; the widest range of any line
Plumbing and electrical 8–15% Jumps sharply if the sink moves or the panel needs upgrading
Flooring 4–8% The one item that genuinely scales with square footage
Tile and backsplash 3–7% Material cost is small; layout complexity drives labor
Permits, design, project management 5–10% SDCI fees are based on project valuation
Contingency 10–15% In a pre-1980 house, treat this as a line item, not a cushion

The four scope switches that move the number most


Everything else is trim. These four decide which band you land in:


**1. Does the sink move?** Staying put keeps the drain, vent and supply where they are. Moving it means new drain at proper slope, which in a house over a finished basement means opening and repairing that ceiling.


**2. Does a wall come out?** A non-bearing partition is a modest scope. A bearing wall means a header, likely engineered, point loads carried to the foundation, and a permit. This single decision routinely swings a Seattle kitchen budget by $15,000–$40,000.


**3. Stock, semi-custom or custom cabinetry?** Roughly a 2–3× spread from bottom to top on the largest line item in the budget. In an out-of-square older house, custom also removes the filler-strip compromises that stock forces.


**4. Does the electrical panel need work?** Many Seattle homes built before 1960 still run 100-amp service. Adding induction cooking, a second oven or a heated floor can push you past it. A panel upgrade is a known, quotable number — but it is not a small one.


Realistic Seattle planning ranges


Scope Typical total Rough per sq ft, 150 sq ft kitchen
Cosmetic refresh — paint, hardware, countertop, backsplash $15,000–$35,000 $100–$235
Mid-range — new semi-custom cabinets, counters, flooring, appliances, layout unchanged $45,000–$85,000 $300–$565
Full remodel — layout change, custom cabinetry, new plumbing and electrical $85,000–$160,000 $565–$1,065
Full gut with structural work, addition or high-end appliances $160,000+ $1,065+

These are planning ranges for scoping conversations, not quotes. The only number that means anything is one written against a measured, itemized scope for your specific house.


Where older Seattle homes add cost


Roughly half the housing stock in the older neighborhoods — Ballard, Wallingford, Capitol Hill, West Seattle, Beacon Hill — predates 1960. Common finds once the walls open:


- **Knob-and-tube wiring** in the ceiling or walls, which has to be removed where it's disturbed

- **Galvanized supply lines,** long past service life and often partly occluded

- **No insulation** in exterior walls, which you'll want to add while they're open

- **Non-standard framing** — true 2×4s, 16-inch centers that aren't, and floors out of level

- **Asbestos** in sheet flooring, mastic or joint compound in homes into the late 1970s, which requires testing and licensed abatement


None of these are disasters. All of them are why a 10–15% contingency in an older house is a real line, not padding.


How Fortress Build & Finish estimates


We estimate against linear feet of cabinetry, a measured scope and a named list of what's included — not a rate multiplied by floor area. Every estimate is itemized so you can see exactly which decision is costing what, and adjust the decision rather than the whole project.


We also build the cabinetry and finish carpentry with the same crew that does the demo and framing. Fewer subcontractor handoffs means fewer of the scope gaps that turn into change orders.


Frequently asked questions


What is the average cost per square foot for a kitchen remodel in Seattle?

Commonly $250 to $800 or more per square foot in 2026, but the figure is unreliable for kitchens — cost tracks linear feet of cabinetry and scope decisions, not floor area.


What is the most expensive part of a kitchen remodel?

Cabinetry, at roughly 25–35% of the budget. After that, labor, then countertops and appliances.


How much should I budget for contingency?

10% on a newer home, 10–15% on anything built before 1980. Older Seattle houses reliably hold surprises inside the walls.


Does a bigger kitchen cost proportionally more?

No. Doubling floor area with the same cabinet run adds mostly flooring and drywall. Adding cabinet run is what adds cost.


Can I get a fixed price for a kitchen remodel?

Yes, against a fully defined scope with selections made. Unknowns behind existing walls are usually handled as a named allowance or a contingency line rather than folded into the fixed price.


---


Fortress Build & Finish — (206) 426-2067 · Licensed, bonded and insured — License No. FORTRBF756KA · Serving Seattle, Ballard, Magnolia, Queen Anne, West Seattle, Capitol Hill, Wallingford, Bellevue, Kirkland, Renton, Shoreline, Edmonds and the surrounding communities · fortressbuildfinish.com


Recent Posts

By ryanwatt425 • October 27, 2026
Wallingford and Green Lake are dense with 1905–1930 Craftsman homes on standard lots with full basements. Here's what that means for remodels, DADUs and budgets.
By ryanwatt425 • October 26, 2026
Bellevue kitchen remodel costs, broken down by scope — and the three things about Eastside housing stock that move the number up or down against a Seattle project.
By ryanwatt425 • October 24, 2026
Remodeling while staying open? Learn strategies Seattle businesses use to minimize disruption during construction. Fortress Build & Finish.
By ryanwatt425 • October 22, 2026
How a Kirkland whole-home remodel is sequenced, what drives the schedule, whether to live in it, and the decisions that have to be made before demolition starts.

By ryanwatt425 • October 9, 2026
Fixed-price caps your exposure but prices in risk. Cost-plus shows the real numbers but caps nothing. Here's when each is right and how to protect yourself in either.
By ryanwatt425 • October 7, 2026
An island needs about 12 feet of room width; a peninsula works below that. Here's how to choose between them, what each costs, and when a peninsula is the better call.
By ryanwatt425 • October 6, 2026
Design-build, a general contractor with a designer, or an architect-led project — how each is structured, what each costs, and which fits your project.

By ryanwatt425 • October 5, 2026
Insurers recommend preferred vendors, but homeowners generally choose their own contractor. Here's how preferred programs work and what you're trading either way.
By ryanwatt425 • October 4, 2026
Shoreline and Edmonds are separate jurisdictions with mostly 1950s–1970s housing. Here's what mid-century ramblers need, and how light rail changed the north end.
By ryanwatt425 • October 3, 2026
How Shoreline's permit process works for a residential remodel — Permit Services, the online portal, the light rail station subarea changes, and where the permit line falls.

Show More