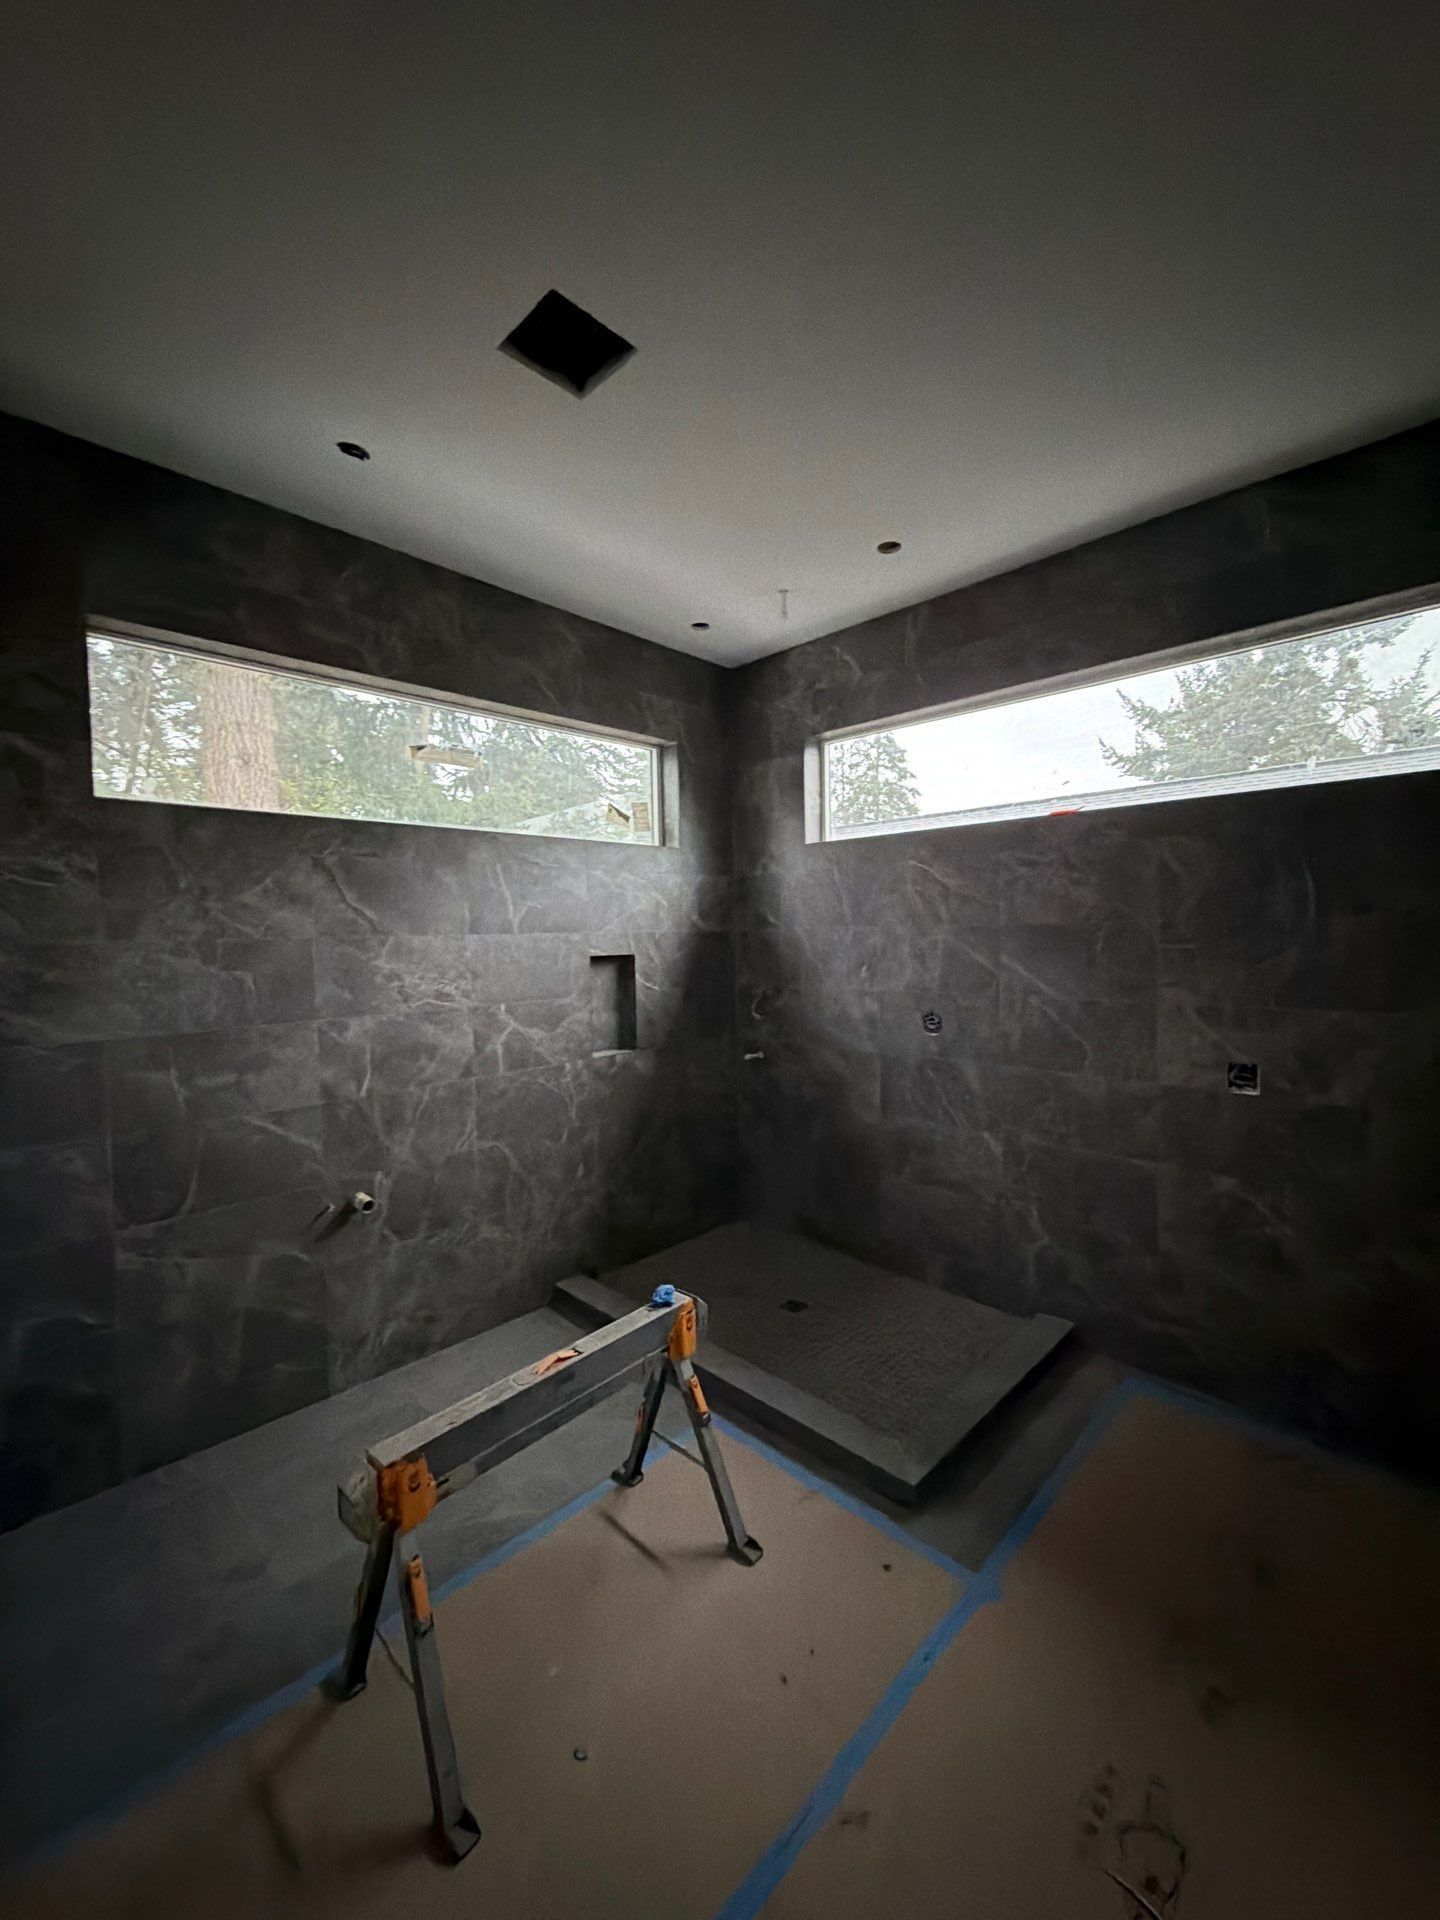
A spa-like walk-in shower combines large-format tile for a seamless, expansive feel with a curbless or low-curb entry, a built-in niche for storage, and thoughtful lighting — details that transform a purely functional shower into a genuine daily retreat.
Tile Choices for Walk-In Showers
Large-format wall tile. Fewer grout lines create a cleaner, more expansive look and reduce ongoing cleaning — increasingly the preferred choice over smaller mosaic tile for shower walls.
Textured floor tile. Shower floors should use a smaller-format or textured tile with more grout lines than the walls, which improves slip resistance underfoot — an important safety consideration often overlooked in favor of pure aesthetics.
Natural stone-look porcelain. Delivers the visual warmth of marble or travertine with far better water and stain resistance, ideal for a space that's wet almost constantly.
Accent tile for a feature wall. A single wall of bolder, more textured, or patterned tile — often the wall opposite the shower entrance — creates a focal point without tiling the entire shower in a busier material.
Layout and Design Details That Elevate the Space
Curbless or low-curb entry. Removing the traditional shower curb creates a seamless visual transition from bathroom floor to shower and improves accessibility — a detail that also supports aging-in-place planning.
Built-in niches. A recessed shelf built into the wall during the framing and tile phase provides clean, integrated storage for shampoo and soap, avoiding the clutter of hanging caddies.
Bench seating. A built-in tile bench adds both function (a place to sit, or rest a foot while shaving) and a spa-like feel.
Frameless glass enclosures. Minimal-hardware glass panels keep sightlines open and let the tile design be the visual focus of the room, rather than competing with a heavy frame.
Rainfall or dual showerheads. While not a tile decision itself, showerhead choice affects the overall spa-like feel and should be planned alongside the tile layout, particularly for niche and control placement.
Layered lighting. A combination of a central shower light and, where wiring allows, additional accent lighting highlights tile texture and makes the space feel more like a retreat than a purely utilitarian shower.
Waterproofing: The Foundation of a Great Shower
No shower design, however beautiful, performs well without proper waterproofing behind the tile. A quality installation includes a correctly sloped shower pan, a waterproof membrane behind all tiled surfaces, and properly sealed grout and transitions — the unglamorous work that determines whether your shower lasts for decades or develops problems within a few years.
How Fortress Build & Finish Can Help
Our custom tile installation team designs and builds walk-in showers throughout Seattle, combining current design trends with the waterproofing and layout expertise that ensures the finished space performs as well as it looks. With more than 25 years of experience, we handle everything from niche framing to precise large-format tile installation.
Frequently Asked Questions
What tile size works best for a walk-in shower?
Large-format tile is popular for shower walls due to its clean, seamless look, while a smaller-format or textured tile is generally recommended for the shower floor to improve slip resistance.
Is a curbless shower a good option for my bathroom?
Curbless showers offer a seamless, accessible design that many homeowners find both stylish and practical, though floor slope and drainage need to be carefully planned by an experienced installer.
How important is waterproofing behind shower tile?
Extremely important. A properly sloped shower pan and waterproof membrane behind the tile are what actually prevent water damage over time — details that matter far more to a shower's longevity than the tile choice itself.
Can I add a built-in niche to my shower during a remodel?
Yes, niches are typically framed and waterproofed during the initial construction phase, before tile installation, making a remodel the ideal time to add one.
Fortress Build & Finish is a locally owned, licensed and bonded construction company serving Seattle and the surrounding communities for more than 25 years. Contact us at www.fortressbuildfinish.com to design your walk-in shower.