Short answer
Magnolia's defining constraints are geography and access. Bluff-adjacent lots are frequently mapped as environmentally critical areas, which pushes exterior work out of the fast permit route and into full plan review with a geotechnical report. Add that the neighborhood is served by a small number of bridges, and both the permit timeline and the material logistics differ from flatter parts of Seattle.
---
What Magnolia's housing stock is made of
Magnolia is a mix. Along the bluff and the older streets closer to the village you'll find 1920s–1940s homes; across the middle of the neighborhood, a large amount of 1950s and 1960s construction — ramblers, split-levels and daylight basements. Newer infill and substantial rebuilds are concentrated on the view lots.
That mid-century stock behaves differently from Ballard's bungalows. The wiring is more often modern-era cable rather than knob-and-tube, the plumbing is more often copper, and the framing is more consistent. What it lacks is insulation, decent windows, and layouts that suit how people use a house now — a lot of small, closed rooms and a kitchen walled off from everything.
The critical-areas question, and why it comes first
Portions of Magnolia — particularly along the bluff faces and the slopes toward Elliott Bay and Salmon Bay — are mapped by the city as **environmentally critical areas** for steep slope, landslide-prone or erosion hazard.
This matters enormously for the permit route. SDCI notes that exterior work beyond window, siding and roofing replacement on ECA sites, foundation alterations on ECA sites, and projects disturbing more than 750 square feet of land all fall outside the simpler subject-to-field-inspection permit and require full plan review.
Practically, on an ECA lot:
- An addition, deck, or foundation work typically requires a **geotechnical report** from a licensed engineer
- Plan review takes months rather than days
- Drainage and erosion control become designed elements, not afterthoughts
- Construction may be restricted during the wet season on some sites
**Check the ECA mapping before you plan anything exterior.** SDCI's GIS mapping tools show the designations by parcel. An interior remodel on an ECA lot is usually straightforward; an addition on one is a different project entirely.
Access and logistics
Magnolia is connected to the rest of the city by a small number of routes, and the **Magnolia Bridge** is an aging structure with a long-discussed replacement. Material deliveries, concrete trucks and dumpster hauls all route through those connections.
What this means in practice:
- Delivery scheduling matters more than in a neighborhood with four ways in
- Concrete pours need to be booked with real margin
- A crew arriving from the south or east has a longer, less predictable commute, which shows up as a shorter effective workday if it isn't planned around
Most Magnolia lots do have driveways and room to stage, which is a genuine advantage over Ballard or Queen Anne. Dumpster and material placement is usually easier here.
What people remodel in Magnolia
**Opening up a mid-century plan.** The most common project. Walls between the kitchen, dining and living areas come out. In a 1955 rambler these are often bearing, but the structural solution is usually simpler than in a two-story bungalow — a beam and posts, engineered, with the load path checked to the foundation.
**Windows, for the view.** The reason people buy here. Enlarging or replacing window openings on a view elevation is structural work — a new header, sometimes a new shear consideration — and on an ECA lot it can affect the permit route. Worth confirming early.
**Primary suite additions and second stories.** Common on the larger Magnolia lots. On an ECA parcel, expect geotechnical work and full plan review.
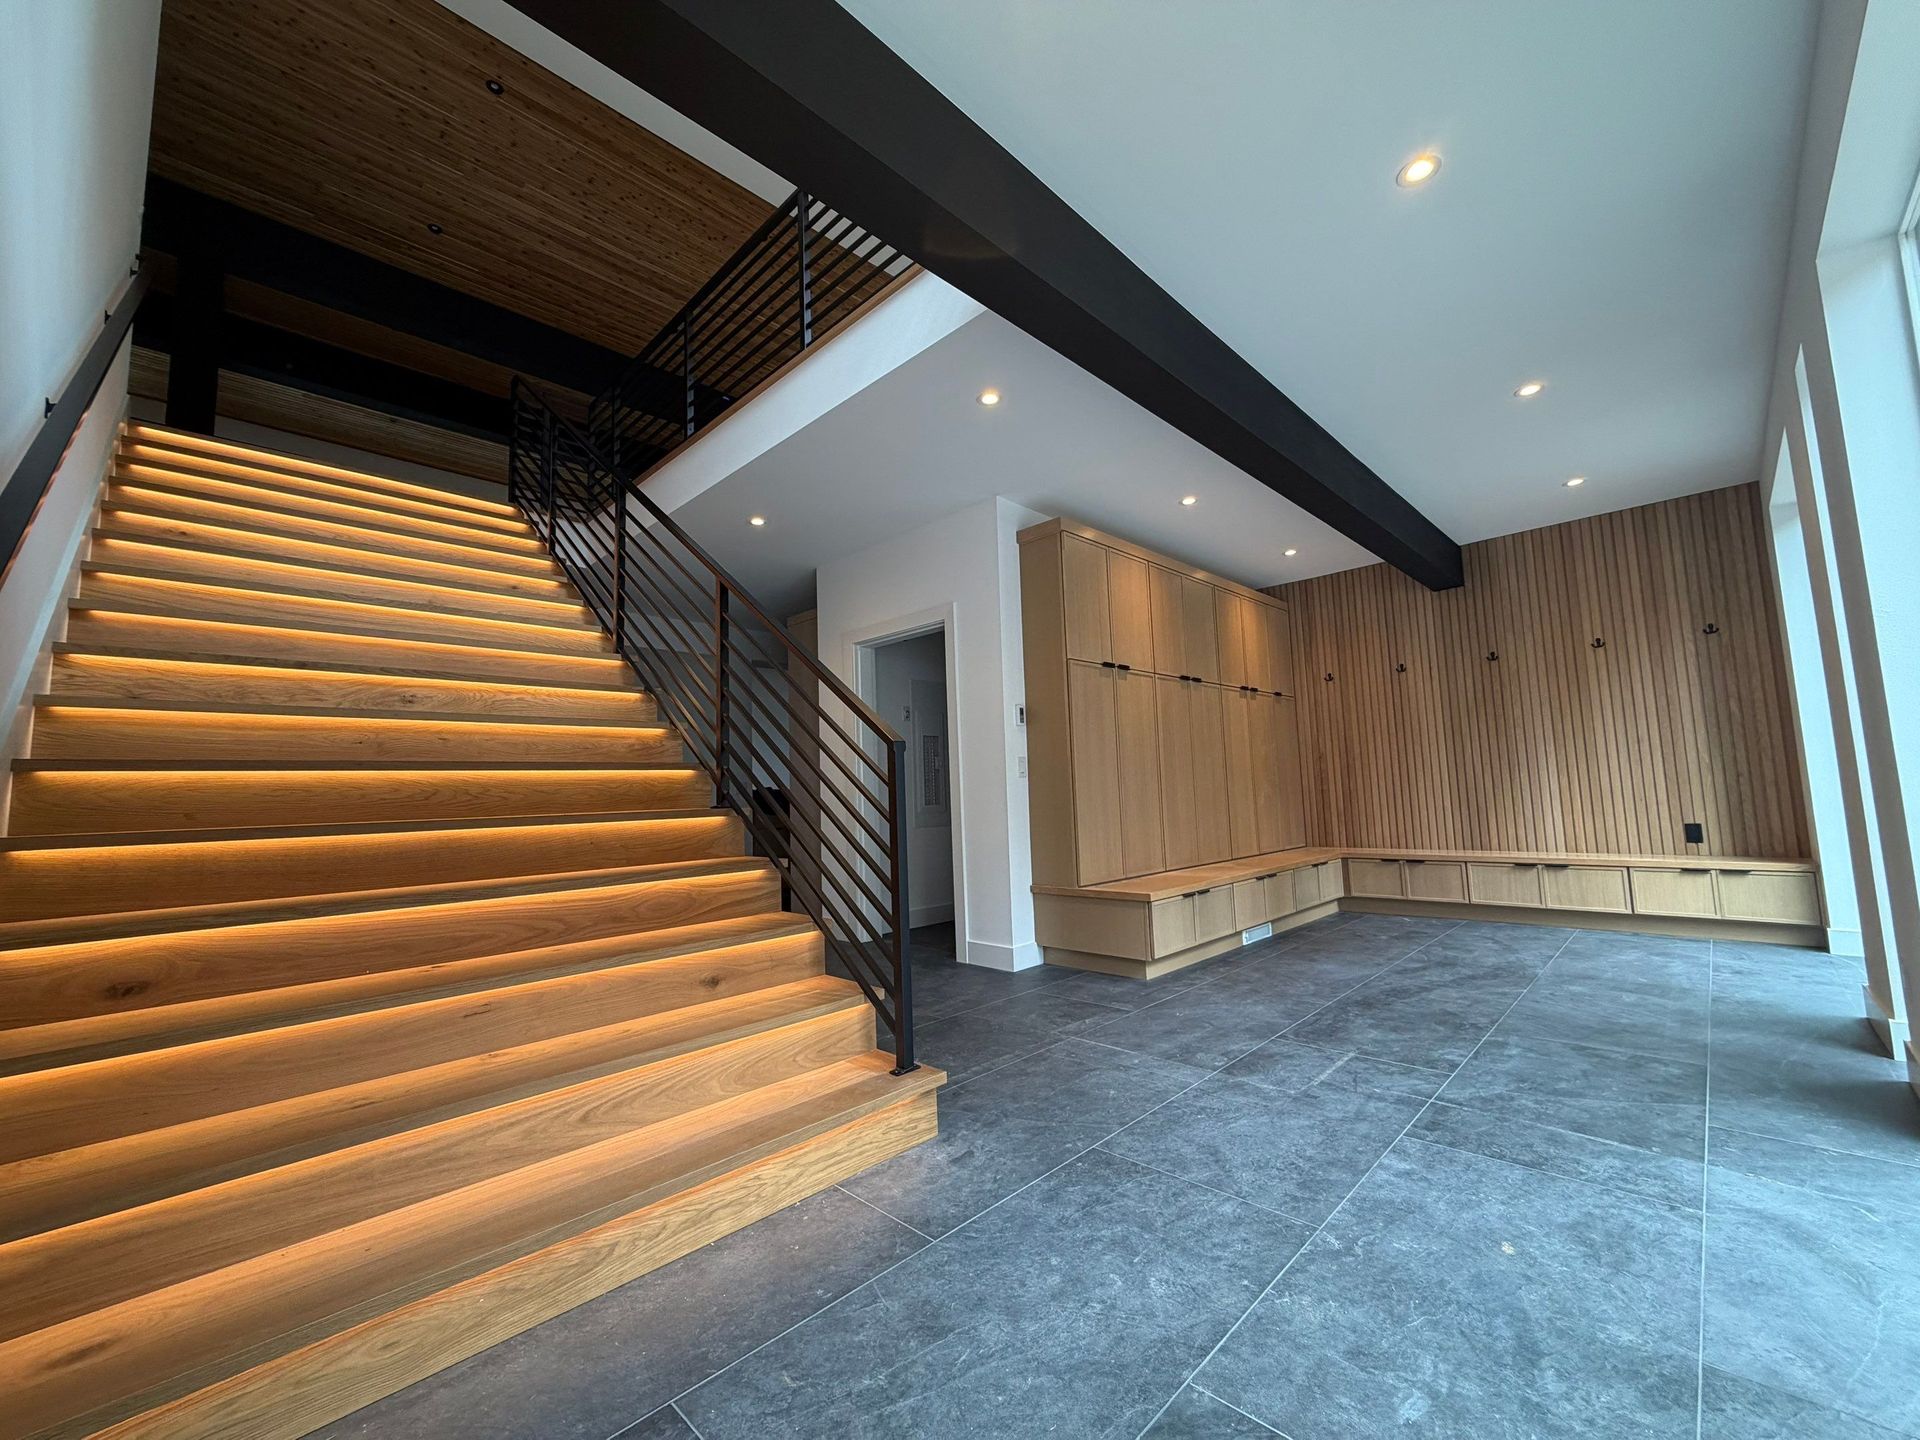
**Whole-house updates on a good bone structure.** A lot of Magnolia mid-century houses are sound and simply dated. Insulation, windows, a rebuilt kitchen, updated baths and modern finish carpentry transform them without touching the structure.
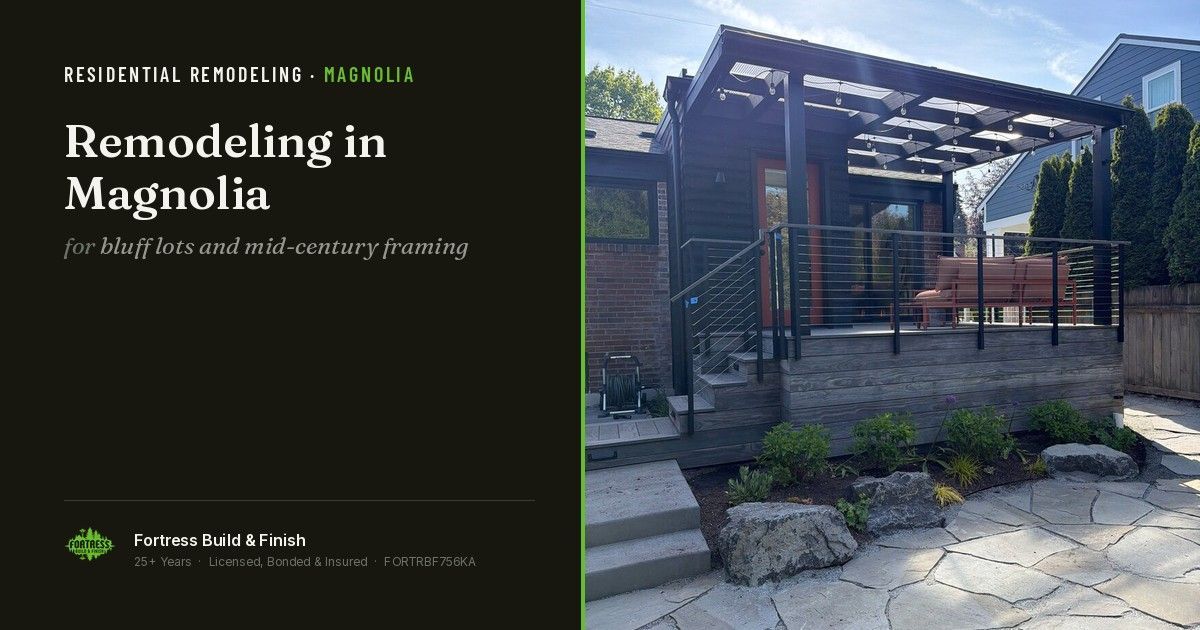
**Decks and outdoor space.** Slope, drainage and footing design all matter here in ways they don't on a flat lot. A deck on a bluff-adjacent property is an engineered element.
Costs, and what's different here
Magnolia projects generally run at the same per-square-foot rates as the rest of Seattle — $200–$400 for a full remodel, $350–$600+ for a gut. What differs: