A restaurant remodel contractor is not simply hiring trades to replace finishes. The right contractor helps protect the experience guests have at the door, the way staff move through a shift, and the revenue your business needs to generate once the work is complete. In Seattle’s competitive restaurant market, a poorly planned renovation can create costly downtime, permit delays, and a space that looks good but does not work well under service pressure.
Restaurant remodeling requires a balance of construction knowledge, operational planning, and finish quality. Whether you are refreshing a neighborhood café, updating a dining room, reconfiguring a bar, or taking over a former retail space for a new concept, the contractor you select should understand that every construction decision affects your business.
What a Restaurant Remodel Contractor Must Manage
Commercial restaurant work has more moving parts than a typical cosmetic renovation. A new tile wall or custom banquette may be highly visible to guests, but the project also has to account for circulation, durability, health requirements, mechanical systems, accessibility, and the practical needs of your kitchen and front-of-house team.
A capable contractor starts by asking how the restaurant operates. When do deliveries arrive? Where do servers bottleneck? Which areas receive the heaviest traffic? Are you trying to stay open during portions of construction, or is a full closure the safer and faster approach? These questions shape the construction plan well before materials are ordered.
The contractor should also coordinate the work in the correct sequence. Demolition may reveal hidden damage, outdated wiring, uneven subfloors, or water intrusion that was not visible during the walkthrough. Addressing those conditions before finish work begins protects the quality of the completed space. Installing premium flooring or detailed millwork over unresolved problems is an expensive shortcut.
For Seattle operators, local familiarity matters. Permit expectations, building conditions, weather exposure, and older building infrastructure can all affect scope and timing. A locally accountable team can help identify likely challenges early and communicate clearly as decisions need to be made.
Start With Operations, Not Just Appearance
Strong restaurant design is functional design. Your dining room should support the concept and atmosphere you want to create, but it must also allow your staff to do their jobs efficiently. A remodel that adds visual impact while reducing service flow can affect table turns, labor demands, and guest satisfaction.
Before discussing finishes, define the operational goals of the project. You may need more flexible seating for groups, a better queue area for takeout orders, additional storage, improved restroom accessibility, or a more durable bar surface. A contractor can then help translate those goals into a realistic construction scope.
This is especially important when reconfiguring an existing space. Moving a wall may affect electrical runs, plumbing, ventilation, fire protection, or structural elements. Some changes are straightforward; others require drawings, engineering, or additional review. The best path depends on the building, your lease terms, and the intended use of the space. An experienced contractor will explain those trade-offs before work begins rather than presenting them as surprises halfway through the job.
Look for Commercial Capability and Finish Expertise
Restaurant environments demand materials and workmanship that hold up to daily use. Floors face moisture, spills, chair movement, and frequent cleaning. Walls and counters receive impacts. Restrooms need finishes that are durable, easy to maintain, and appropriate for a commercial setting. Details that may be acceptable in a lightly used residential space can fail quickly in a busy restaurant.
That is why it is valuable to work with a contractor that brings both broad construction capability and refined finish experience. The project may require framing, drywall, painting, flooring, tile, finish carpentry, repairs, and coordination with specialty trades. Managing these elements through one accountable team reduces the burden on the owner and helps maintain consistency from rough construction through the final details.
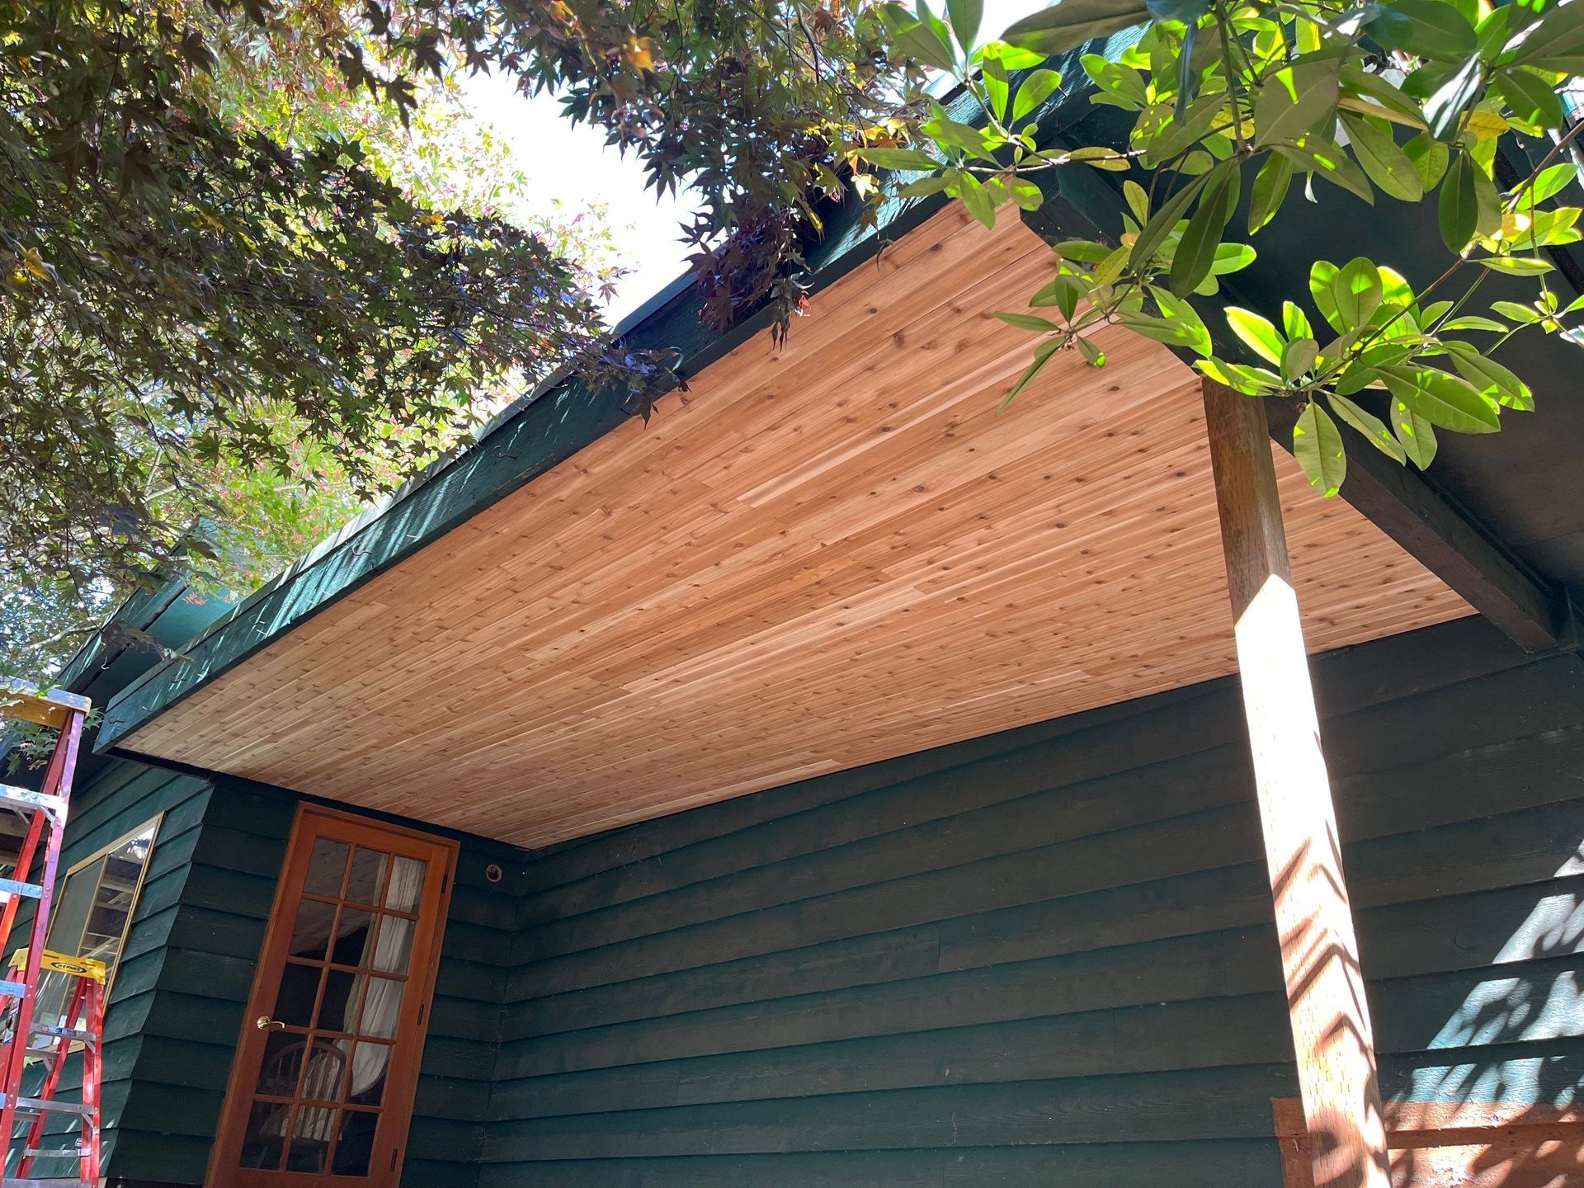
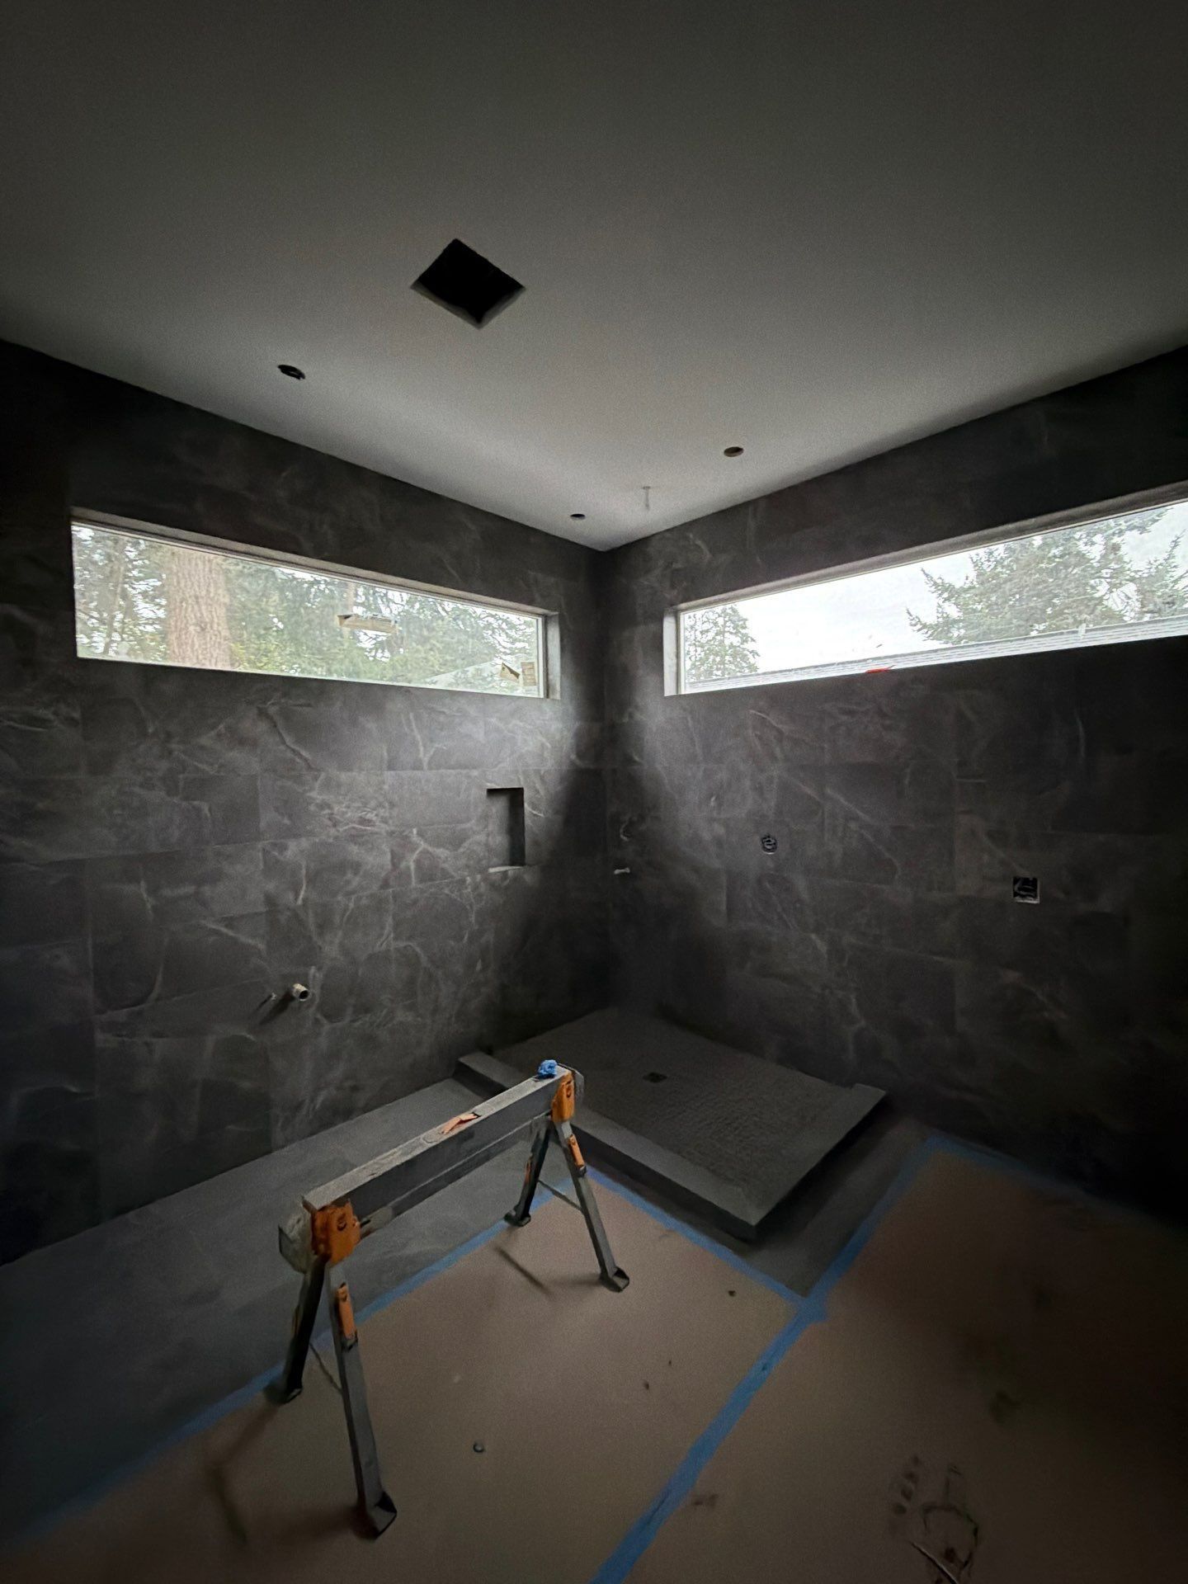
Pay close attention to the quality of visible touchpoints. Clean tile layout, properly finished trim, durable wall protection, level flooring transitions, and well-executed millwork contribute to a polished guest experience. These details also affect maintenance. A finish installed with precision is easier to clean, less likely to trap moisture, and better positioned to withstand regular use.
Fortress Build & Finish approaches commercial renovations with this same combination of practical construction knowledge and craftsmanship-driven finish work. For restaurant owners, that means the team can focus on the structure behind the space as carefully as the details guests see.
Ask How the Schedule Will Protect Your Business
Downtime is one of the largest costs in a restaurant remodel. It is not enough to receive a target completion date. Ask how the schedule was built, what work must happen before other work can start, and which materials have long lead times. A reliable schedule identifies the critical steps and leaves room for reasonable contingencies.
A contractor should be direct about the difference between a quick refresh and a full reconfiguration. Painting, flooring replacement, and finish upgrades may be phased around limited operating hours in some cases. Work involving major demolition, plumbing, electrical, ventilation, or kitchen changes usually requires more controlled access and may make a temporary closure the better decision.
Phasing can reduce lost sales, but it has trade-offs. Working around an active restaurant often extends labor time, limits access, and increases coordination needs. It can also create noise, dust, and safety concerns that affect guests and staff. The right approach depends on your operating model, the size of the work area, and how much separation can be maintained between construction and service.
Clear communication keeps the schedule useful. You should know who your day-to-day contact is, when updates will be provided, and how changes will be approved. When an unforeseen condition appears, prompt communication allows you to weigh cost, timing, and long-term value before the project moves forward.
Review the Scope Before Comparing Prices
A low estimate is only meaningful if it includes the same work, materials, preparation, and project management as other estimates. Restaurant remodel proposals can vary significantly because contractors may make different assumptions about demolition, repairs, permit coordination, finish allowances, or the condition of existing systems.
Ask for a clear written scope that identifies what is included and what is excluded. It should describe the areas being remodeled, the major construction tasks, material selections or allowances, and the expected project sequence. If a price appears unusually low, find out whether critical components have been left out or pushed into allowances that may increase later.
There is also a meaningful difference between selecting the least expensive product and selecting the right product. A lower-cost flooring material may save money upfront but require early replacement in a high-traffic dining area. A premium tile installation or custom finish detail may cost more initially, yet reinforce the character of the restaurant and perform better over time. Budget decisions should reflect how long you expect the space to serve your business and how demanding the environment will be.
Questions to Ask a Restaurant Remodel Contractor
Before signing a contract, use the consultation to understand how the contractor plans, communicates, and manages risk. The answers should be specific to your restaurant, not generic promises about quality.
Ask about these core areas:
- Experience with occupied commercial spaces, restaurant renovations, or similar high-traffic environments.
- Permit coordination and how the team handles building requirements, inspections, and changes discovered during construction.
- The proposed schedule, material lead times, and options for phasing work around your hours of operation.
- Who will supervise the job, provide updates, and approve changes to the scope or budget.
- The workmanship standards, material recommendations, and final walkthrough process.
You should also ask to see examples of completed commercial work that reflect the level of finish you expect. Photos are helpful, but the conversation around those projects matters just as much. A dependable contractor can explain the challenge, the solution, and how the finished work supported the client’s goals.
Build a Remodel Around the Guest Experience
Guests may not notice every construction detail, but they feel the result. They notice whether the entry is inviting, whether the seating is comfortable, whether the restroom feels cared for, and whether the space supports the type of meal or gathering they came to enjoy. Staff feel the result even more directly through better workflow, safer surfaces, and spaces that are easier to maintain.
The right remodel does not chase every trend. It strengthens the character of your restaurant while solving practical problems that affect service and upkeep. Start with a well-defined operational goal, choose materials suited to real use, and select a contractor that treats schedule, craftsmanship, and communication as equally important parts of the job. That approach gives your restaurant a better chance to reopen with confidence and keep making a strong impression long after construction is complete.