A home addition is not simply a larger floor plan. It changes how your household moves through the day, how natural light reaches existing rooms, and how your home will perform through Seattle’s wet winters and mild summers. Choosing a home addition contractor Seattle homeowners can rely on starts with finding a team that understands both the structural demands of an addition and the finish work that makes it feel like it has always belonged.
For some households, the right project is a second-story addition that creates room for a growing family. For others, it is a rear addition that expands a cramped kitchen, adds a primary suite, or creates a more useful connection to the yard. The best result comes from careful planning before construction begins, not from rushing to choose the lowest estimate.
Start With the Purpose of the Addition
Before meeting with contractors, define the problem your addition needs to solve. A clear purpose gives the project direction and helps a contractor recommend practical options. “More space” is a starting point, but it is not yet a scope of work.
Consider how the new area will be used five or ten years from now. A family room addition may need durable flooring, built-in storage, and easy access to outdoor living areas. A new bedroom may require privacy, sound control, closet space, and a bathroom nearby. An accessory space for work or guests has different electrical, heating, and layout needs than a kitchen expansion.
It is also worth identifying what should improve in the existing home. An addition often creates the opportunity to correct an awkward layout, upgrade insulation, improve lighting, or replace finishes that no longer match the home. These decisions affect budget, but they can prevent the new space from feeling disconnected from the rest of the property.
Look for Full-Scope Construction Experience
A successful addition requires more than framing and drywall. It may involve site preparation, foundation work, structural changes, roofing, electrical, plumbing, HVAC adjustments, windows, exterior cladding, and detailed interior finishes. Coordination across those trades is one of the central challenges of the project.
When evaluating a home addition contractor in Seattle, ask who will manage the work from initial planning through final completion. A contractor with full-service capability can help keep decisions connected. The framing plan must support the window layout. The mechanical plan must account for cabinetry and lighting. The new flooring, trim, tile, and paint should complement the existing home rather than look like an afterthought.
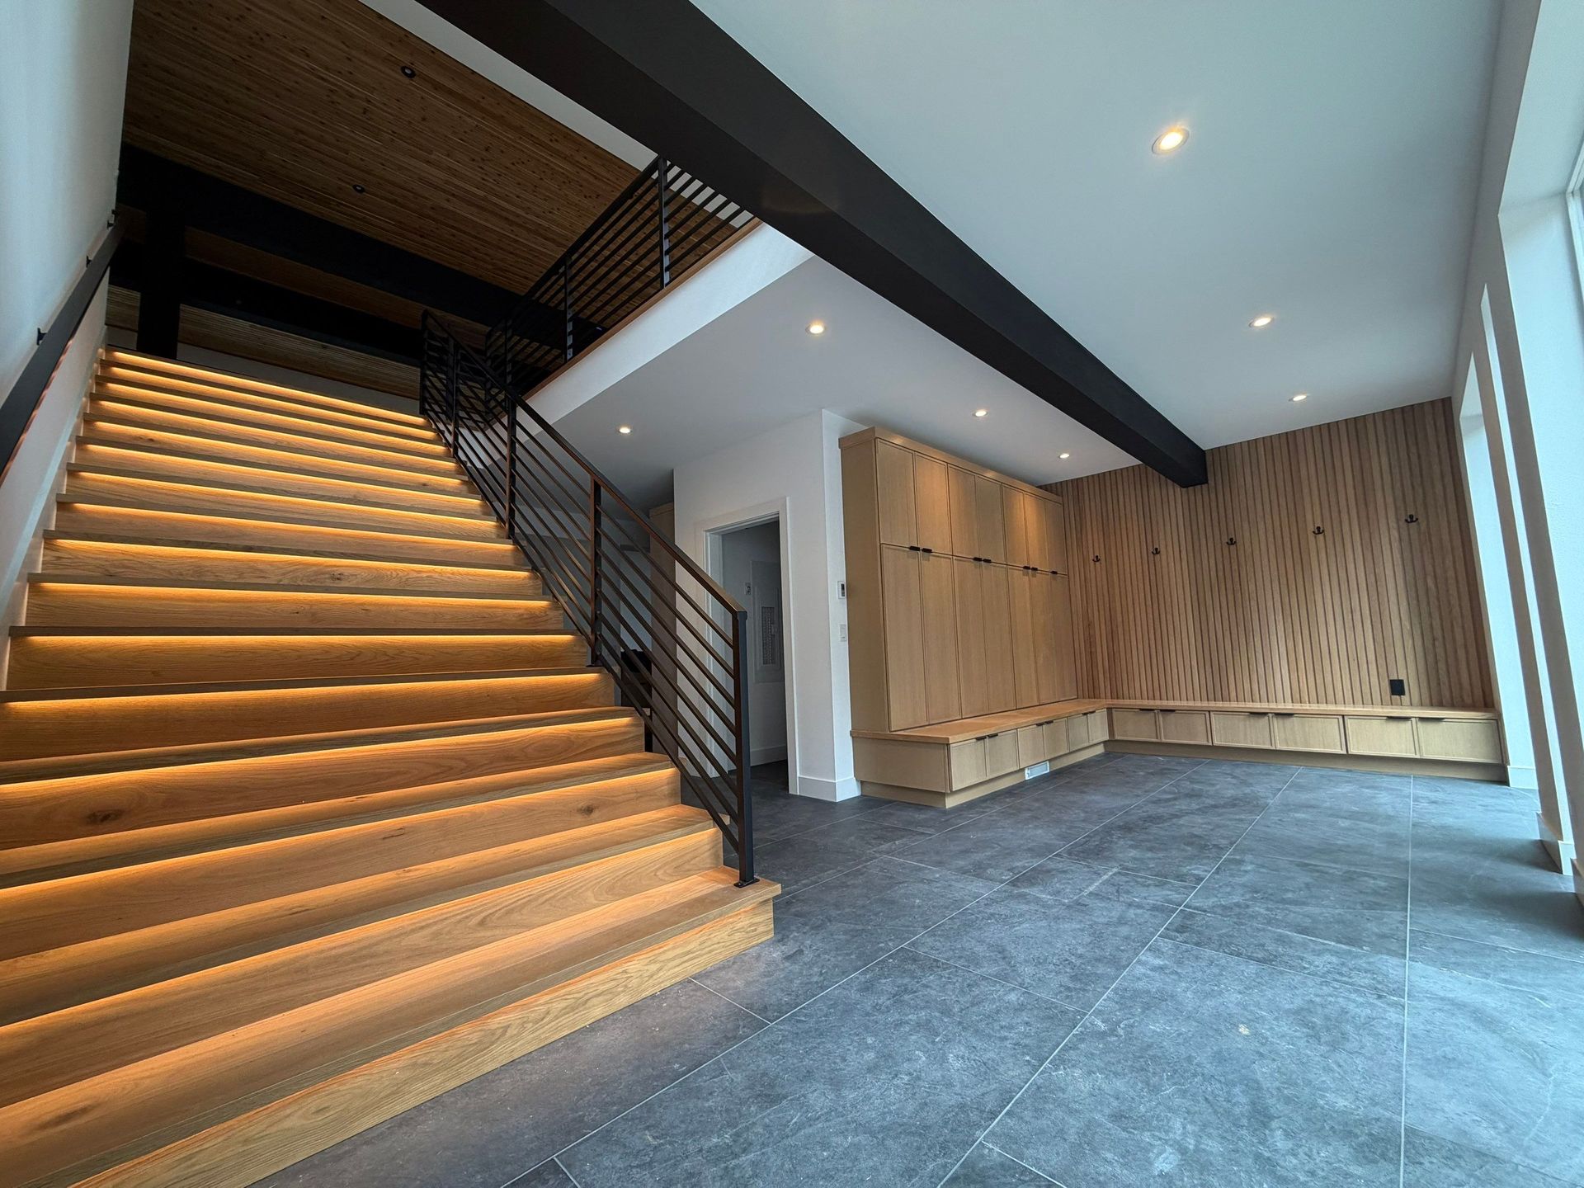
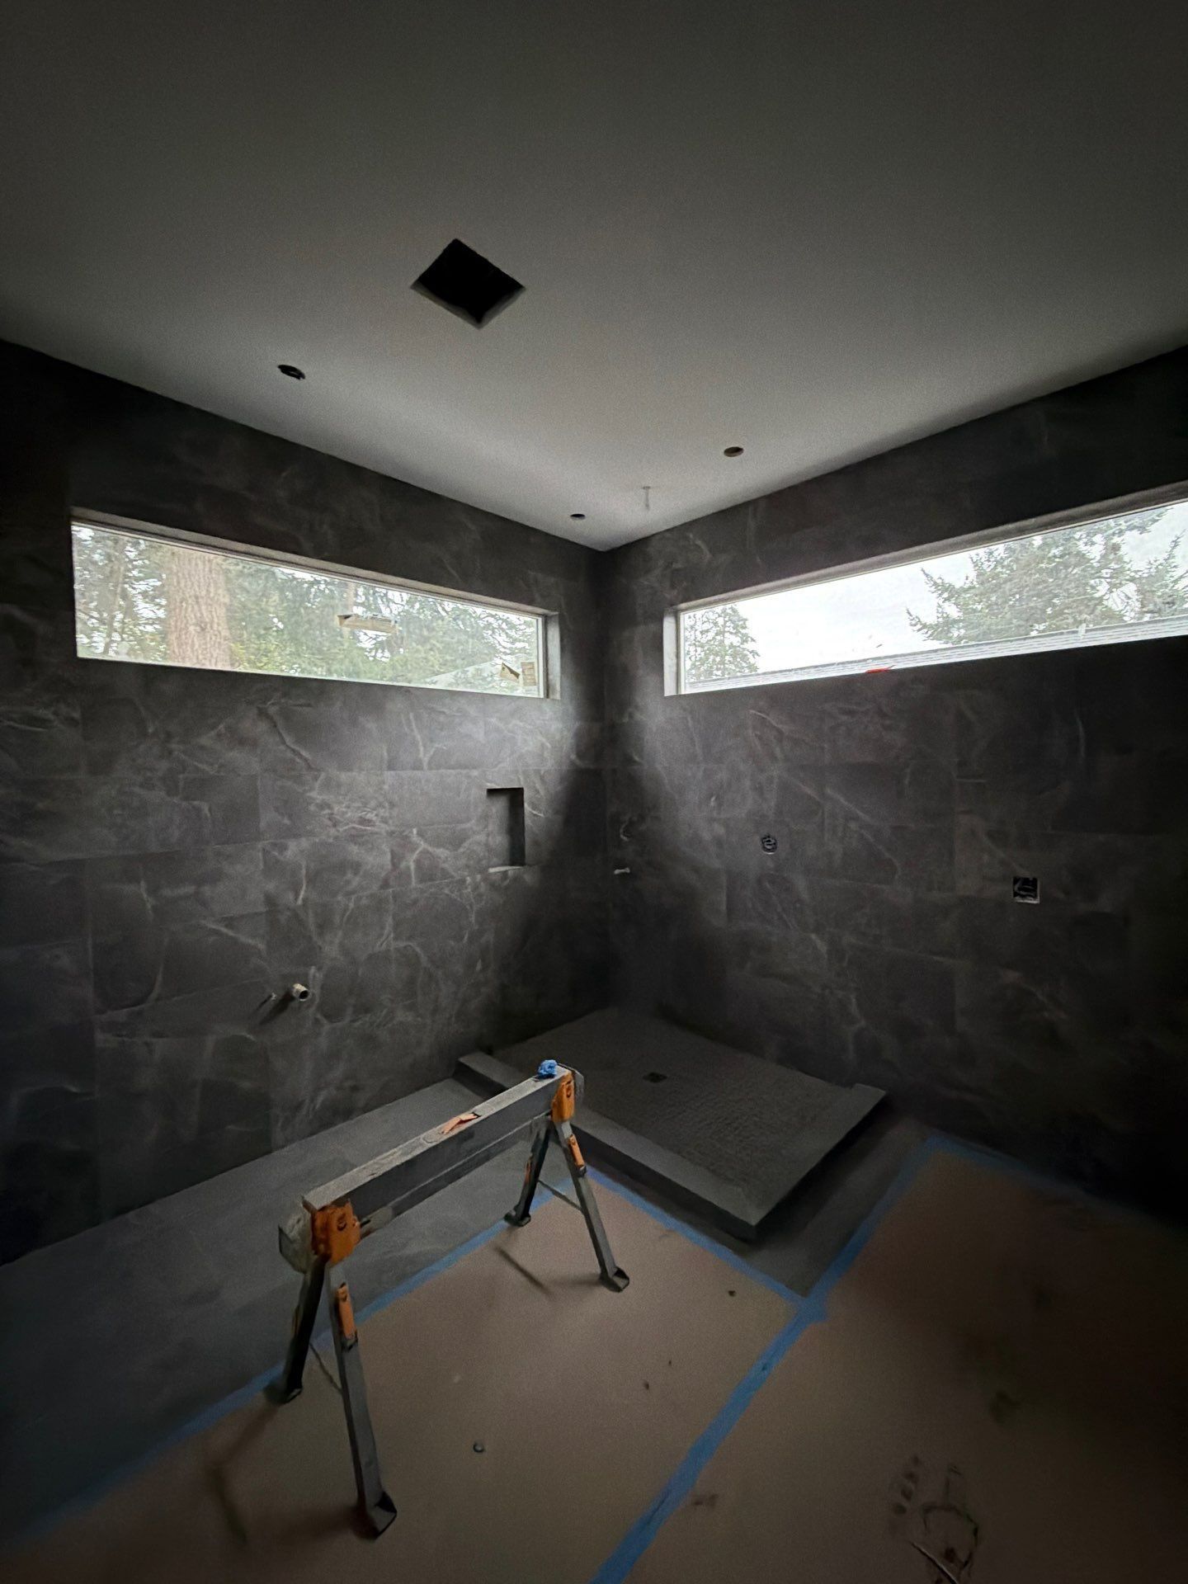
Specialized finish experience matters here. Clean tile installation, well-fitted trim, thoughtful transitions between old and new flooring, and precise cabinetry details are not cosmetic extras. They are the work that determines whether an addition feels complete. A project can be structurally sound and still fall short if the finish quality is inconsistent.
Ask How the Contractor Handles Seattle Conditions
Seattle homes present a mix of construction conditions. Older properties can have hidden framing changes, aging electrical systems, uneven floors, or previous remodels that complicate a new addition. Lots may have limited access, significant grade changes, drainage considerations, or close neighboring homes. These factors should be considered early.
A dependable contractor will not treat every project as identical. They will assess the existing structure, discuss likely site constraints, and explain where further investigation may be needed. If the addition affects load-bearing walls, rooflines, or foundations, structural engineering may be required. If utilities need to be relocated or expanded, those costs and scheduling needs should be addressed before work is underway.
Permitting is another major part of planning. The timeline and requirements can vary based on the project scope, location, and property conditions. A contractor should be able to explain the anticipated process, the documents needed, and how permit review fits into the broader schedule. No contractor can control every review delay, but clear communication about the process helps homeowners make informed decisions.
Compare Estimates Beyond the Bottom Line
A low bid can be appealing, especially when addition costs involve many moving parts. However, comparing only the final number can lead to costly gaps later. Two estimates may look similar in broad terms while including very different levels of planning, materials, project management, and finish work.
Review whether each proposal clearly identifies the scope: demolition, foundation, framing, insulation, windows, roofing, siding, mechanical work, drywall, flooring, paint, fixtures, and cleanup. Ask which items are allowances and which are fixed selections. An allowance can be useful when a homeowner has not selected tile, fixtures, or cabinetry, but it should be realistic for the quality level expected.
The right choice is not always the highest-priced contractor, either. It depends on the clarity of the scope, the experience of the team, the quality of materials, and the level of accountability offered. A well-prepared estimate gives you a clearer picture of what you are buying and where changes could affect the budget.
Pay Attention to Communication Before Construction Begins
The early conversations often show how a project will be managed later. Does the contractor listen to your priorities? Do they explain constraints directly? Are they willing to discuss alternatives when a preferred plan does not fit the budget or the existing structure?
Home additions involve decisions, and not every decision can be made on the first day. What matters is having a clear process for communication, selections, approvals, and changes. You should know who your point of contact will be, how often you can expect updates, and how change orders are documented before additional work begins.
For households remaining in the home during construction, communication is especially important. Discuss access routes, work hours, dust control, temporary protection, restroom arrangements, utility interruptions, and jobsite cleanup. Construction is disruptive by nature, but a thoughtful plan can reduce the impact on daily life.
Plan the Addition as Part of the Whole Home
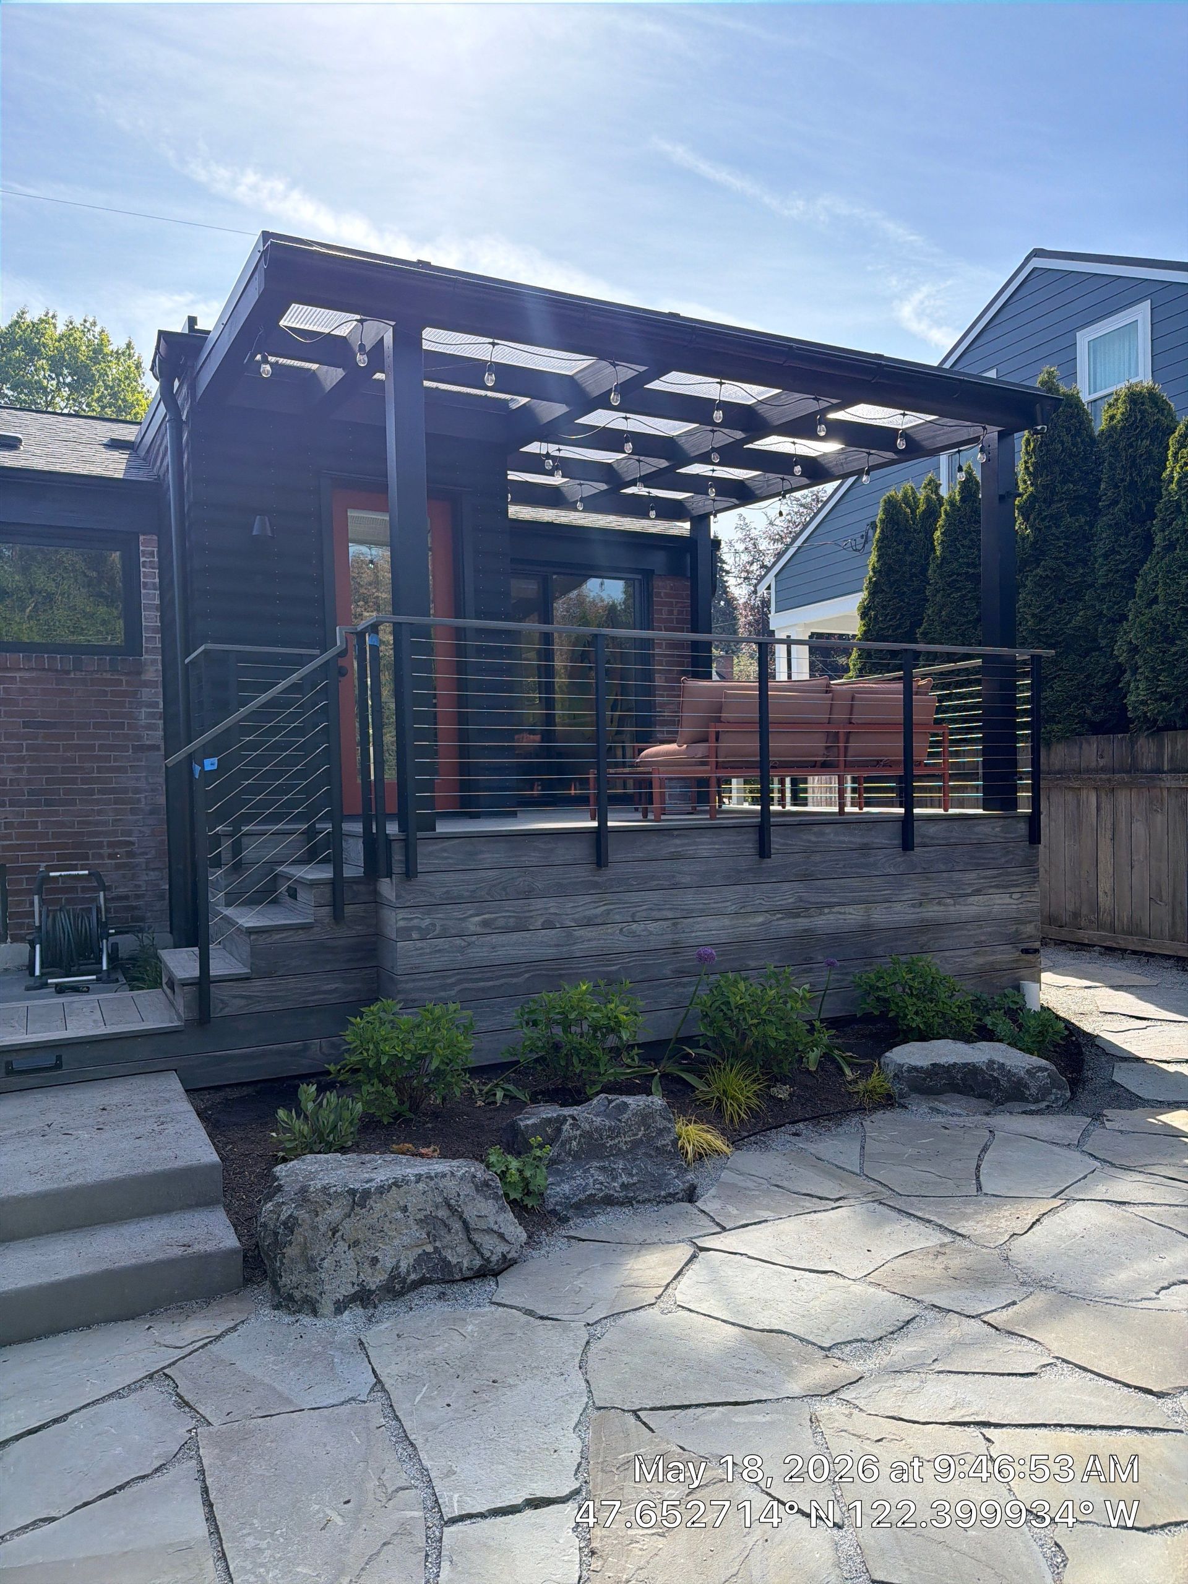
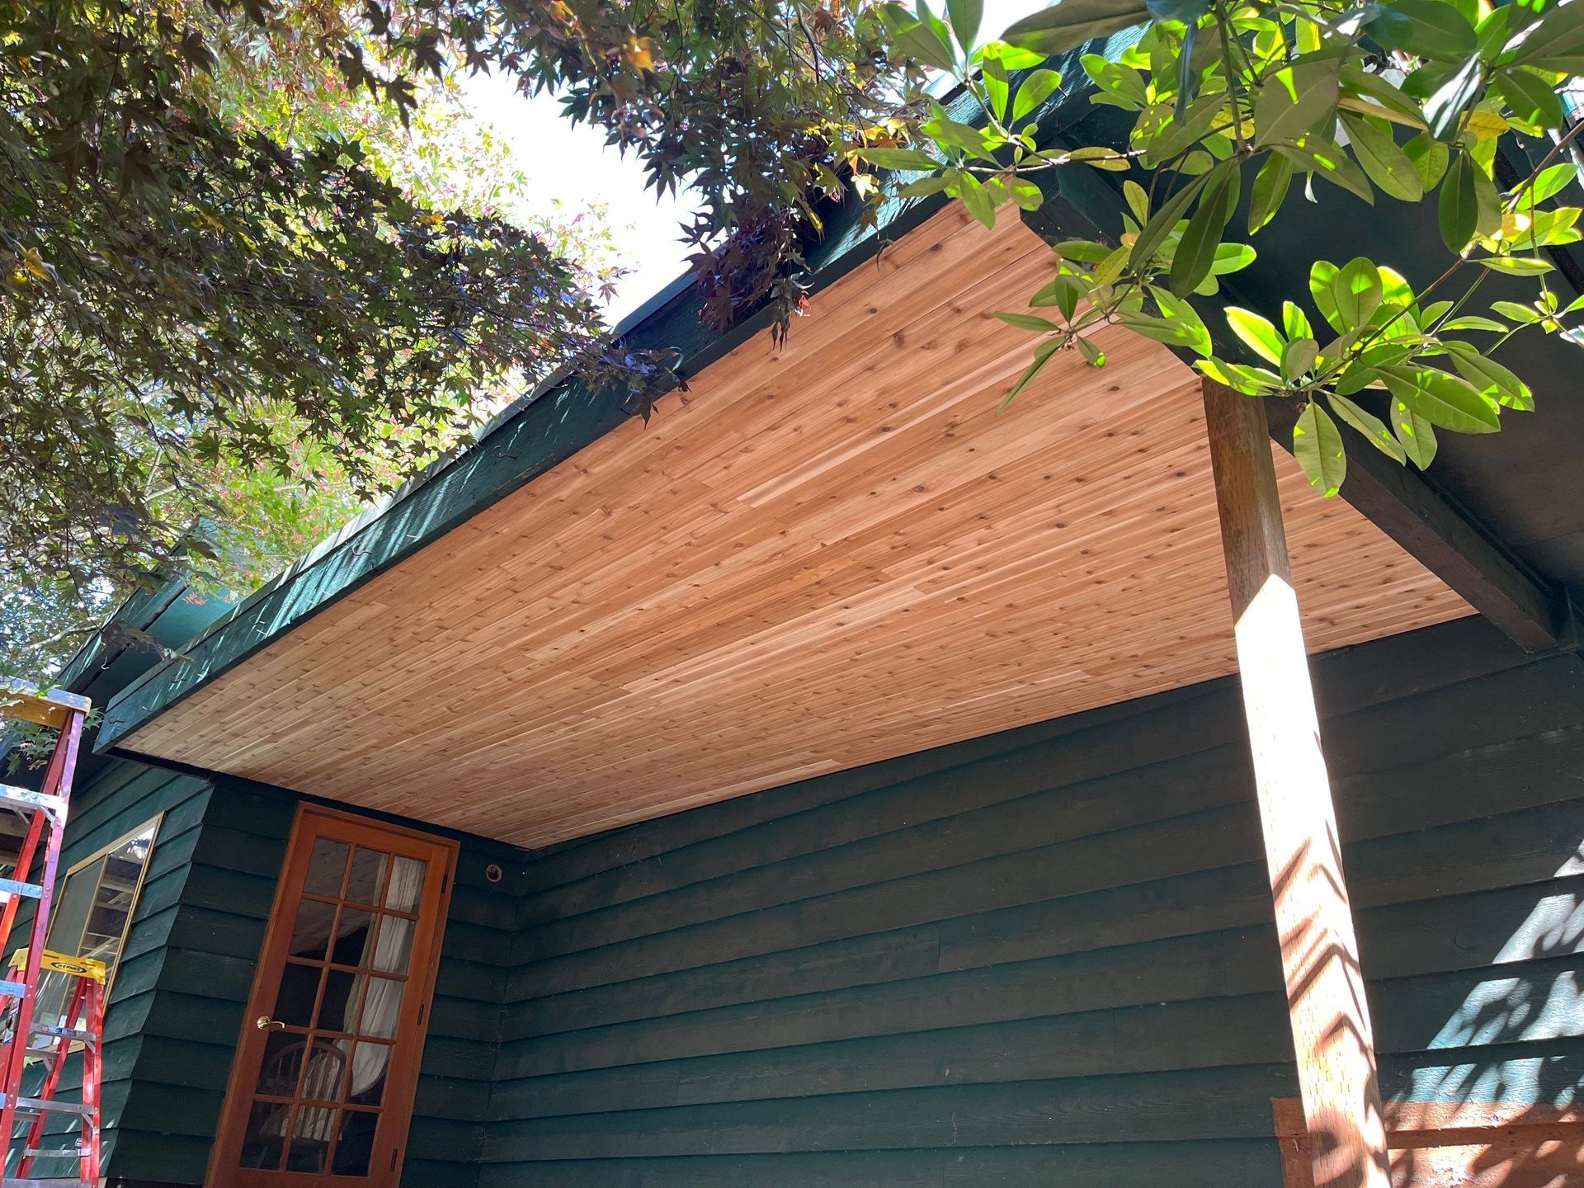
An addition should improve the home as a complete environment, not merely add square footage. Exterior materials, rooflines, window proportions, and trim details all influence curb appeal. Inside, sightlines, ceiling heights, flooring transitions, paint colors, and lighting help create continuity.
There are times when contrast is the right choice. A contemporary addition to a traditional home can work beautifully when the transition is intentional and well detailed. In other cases, closely matching the existing architecture is more appropriate, particularly when preserving the character of an older Seattle home. The best approach depends on the property, your preferences, and long-term plans for the home.
Energy performance should be part of this conversation as well. Quality insulation, air sealing, window selection, and properly sized heating and cooling systems can improve comfort in both the new and existing portions of the home. These choices may require a larger upfront investment, but they can make a meaningful difference in how the space feels every day.
Choose Craftsmanship You Can See and Confidence You Can Feel
A home addition is a significant investment in the way you live. The contractor you choose should bring practical construction knowledge, reliable coordination, and close attention to the details that define the finished space. That includes the work behind the walls, along with the tile lines, trim joints, cabinetry, and materials you will see every day.
Fortress Build & Finish approaches additions with that full-picture perspective, combining experienced construction management with craftsmanship-driven interior finishes. The goal is not simply to build more room. It is to create a durable, functional extension of your home that supports your routines and reflects the quality you expect.
Take the time to discuss your goals, review the scope carefully, and choose a contractor who communicates with clarity from the first walkthrough. A well-planned addition can give your home the space it needs while preserving the comfort and character that made you choose it in the first place.