Short answer
A whole-home remodel is a sequencing problem more than a construction problem. The order is fixed — structure, then systems, then envelope, then finishes — and every decision you defer collides with that order later. In Kirkland the biggest variables are the age of the house (a 1952 Norkirk cottage and a 1994 Finn Hill house are different projects) and whether the property sits within shoreline jurisdiction.
---
The fixed sequence
**1. Design and permit.** Drawings, engineering where structure changes, then submittal to the City of Kirkland Development Services Center. Review time is not something the contractor controls, and it is often the longest single stretch.
**2. Demolition and discovery.** The first two weeks answer the questions the estimate had to assume. Budget a contingency against this, not against the finishes.
**3. Structure.** Beams, posts, footings, framing corrections, any addition shell.
**4. Rough systems.** Plumbing, electrical, mechanical. Then inspection.
**5. Envelope.** Insulation, air sealing, windows, roofing. Then inspection.
**6. Drywall.** The visible turning point, and the point after which changes get expensive.
**7. Finishes.** Flooring, tile, cabinetry, millwork, doors, paint, fixtures. This is the longest phase and the one that determines how the house reads.
**8. Punch and final inspection.** The job is not over until the permit is finaled.
The expensive mistakes are almost always decisions made out of order: choosing a range after the cabinets are ordered, deciding on a curbless shower after the floor structure is closed, moving a wall after drywall.
Decide these before demolition
- **Appliance package**, in full. Appliances set cabinet dimensions
- **Plumbing fixture locations and models.** Rough-in dimensions vary by model
- **Whether any shower is curbless.** This is a floor-framing decision
- **Lighting plan, including switching.** Rough electrical follows it
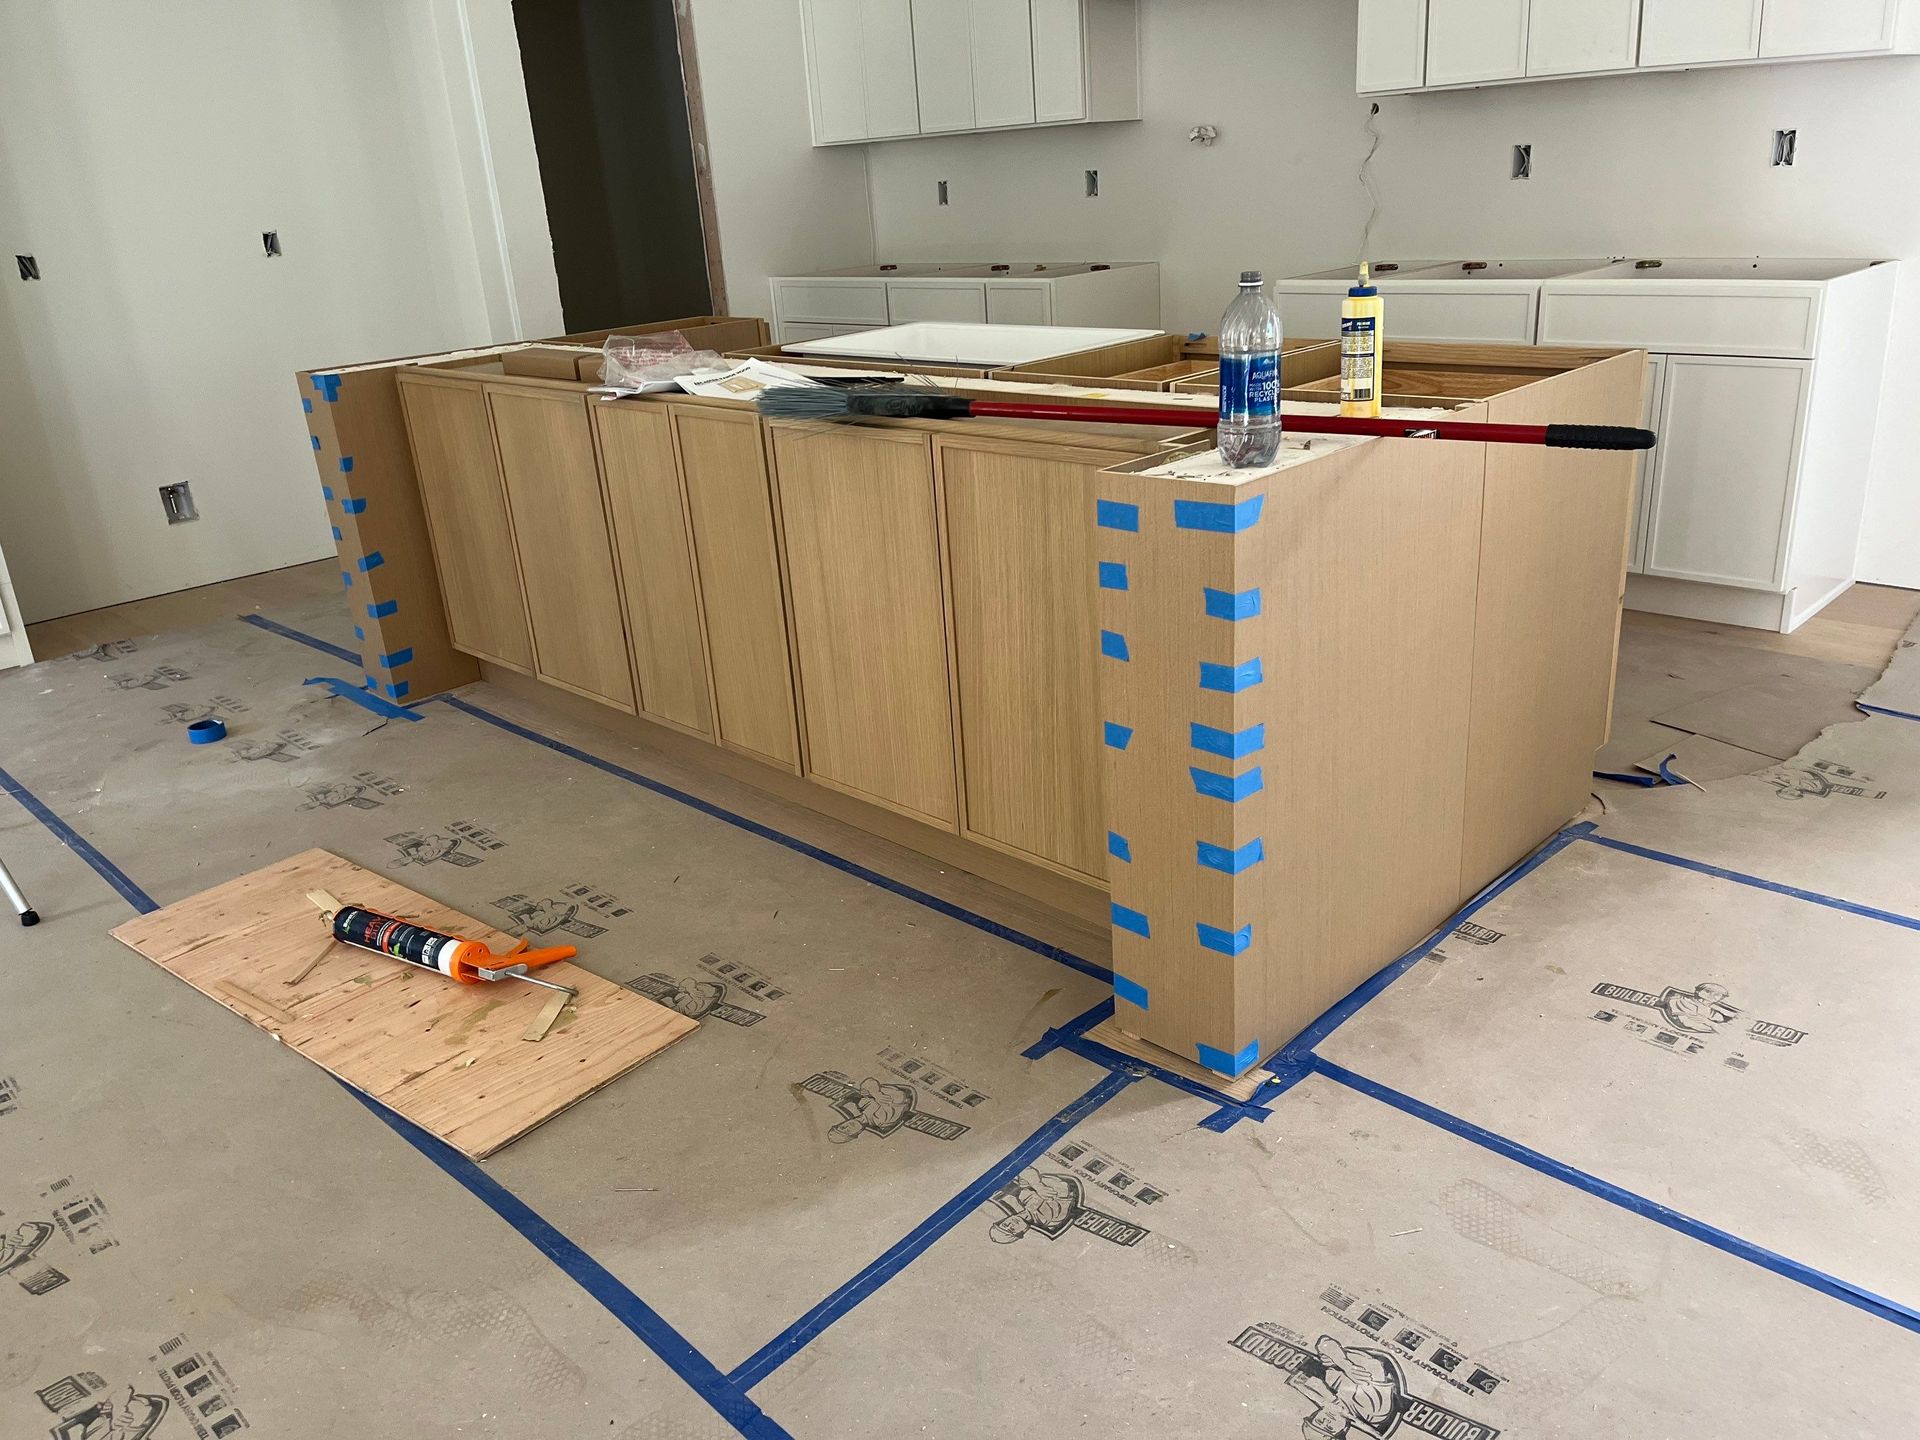
- **Cabinet layout, finalized.** Lead time is the schedule driver
- **Floor material and thickness**, because transitions and door undercuts depend on it
- **Heating and cooling approach.** Adding cooling is far cheaper during a gut than after
Kirkland-specific factors
**The older core.** Norkirk, Market and Houghton houses are usually small and usually already remodeled once or twice. Whole-home work there is as much correction as renovation: previous plumbing relocations, undersized service, subfloors patched by three owners. Fifteen percent contingency, minimum.
**The 1980s–2000s stock.** Finn Hill, Kingsgate, Juanita's later development, Totem Lake. Sound houses with dated finishes and, often, poorly used floor plans. The scope is layout and finish. Ten to twelve percent.
**Shoreline jurisdiction.** Anything near Lake Washington adds a separate regulatory layer. Establish this before design.
**Critical areas.** Slopes and streams are common on the north end and can determine where an addition is even possible.
Live in it or move out?
**Living in it** saves the cost of housing but extends the schedule — typically meaningfully — because work has to be phased around occupancy, containment has to be rebuilt repeatedly, and a functioning kitchen or bathroom has to be maintained somewhere in the house. It works best when the project is sequential rather than whole-house-at-once.
**Moving out** is faster and usually produces better work, because crews can run all trades in parallel and leave the site set up. On a true gut it is often not optional: no kitchen, no bathroom, no heat.
The honest comparison is not rent versus zero. It is rent versus a longer schedule, a higher general-conditions cost, and living in a construction site through a Pacific Northwest winter.
How to structure the contract
**Fixed price** works when the scope is fully drawn and the house is well understood. **Cost plus** works when discovery is expected, as it is in a pre-1960 house. Either way:
- Allowances stated by category, in dollars
- A written change order process — nothing verbal
- Payments tied to completed milestones, not to the calendar
- A named schedule with the permit review period identified separately
- Lien releases with each payment
How Fortress Build & Finish runs a Kirkland whole-home project
We front-load the decisions that the sequence will not let you defer, and we open a small exploratory area early in older houses so the budget reflects the house rather than the hope. Then the finish phase — cabinetry, millwork, tile, doors — is run by our own crews, which is where a whole-home remodel either becomes a coherent house or a collection of rooms.
Frequently asked questions
How long does a whole-home remodel take in Kirkland?
Months, with permit review and finish work the longest phases. Living in the house during construction extends it further. Ask for a schedule that identifies permit review as its own line.
Should I move out during a whole-home remodel?
On a true gut, usually yes — there is no kitchen, bathroom or heat. On a phased project, staying is workable and slower.
Is a whole-home remodel cheaper than buying a different house?
It depends on the house and the market, and it is not only a financial question — location, lot and the house you already own all count. Compare the full project cost, including housing during construction, not just the construction number.
Fixed price or cost plus?
Fixed price when the scope is fully drawn and the house is predictable. Cost plus when discovery is likely, as in a pre-1960 Kirkland cottage.
What is the most common scheduling mistake?
Deciding on appliances, fixtures or a curbless shower after the phase that depends on them has passed. Every one of those becomes a rework.
---
*Fortress Build & Finish —
(206) 426-2067 · Licensed, bonded and insured — License No. FORTRBF756KA · Serving Kirkland, Redmond, Bellevue, Juanita, Totem Lake, Woodinville and Seattle ·
fortressbuildfinish.com*